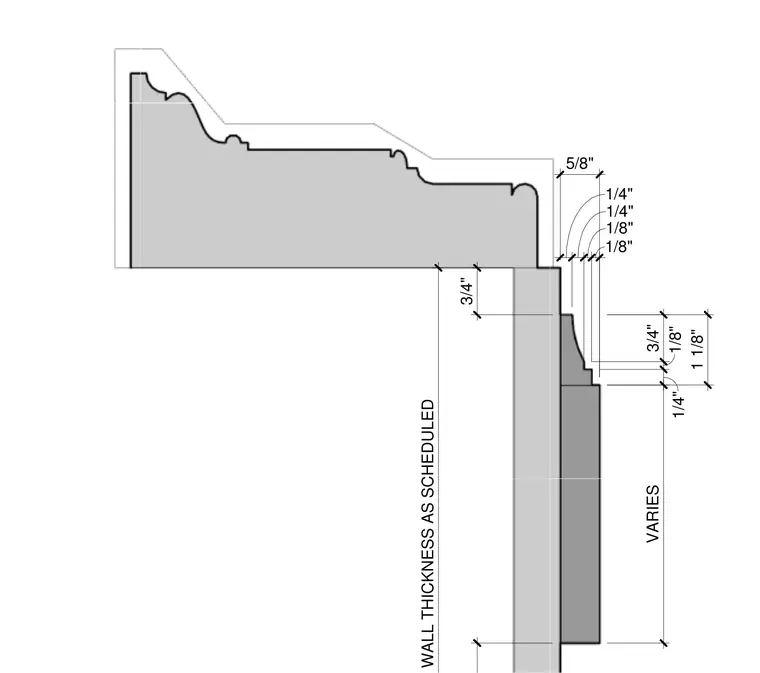
This interior architectural detail shows a decorative cornice molding profile attached to a gypsum wall assembly with a wall thickness as scheduled. Dimensional callouts establish precise reveals and offsets of five-eighths inch, three-quarters of an inch, one-eighth inch, and one-quarter inch.
3/4" VARIES 3/4" 1/8" 1/4" WALL THICKNESS AS SCHEDULED 1/4" 1/4" 1/8" 1/8" 5/8" 1 1/8"
Members view this detail in full resolution, download the CAD files (SVG, PDF), and can adapt it in the built-in CAD editor — export DXF, DWG, or PDF.
Start membership