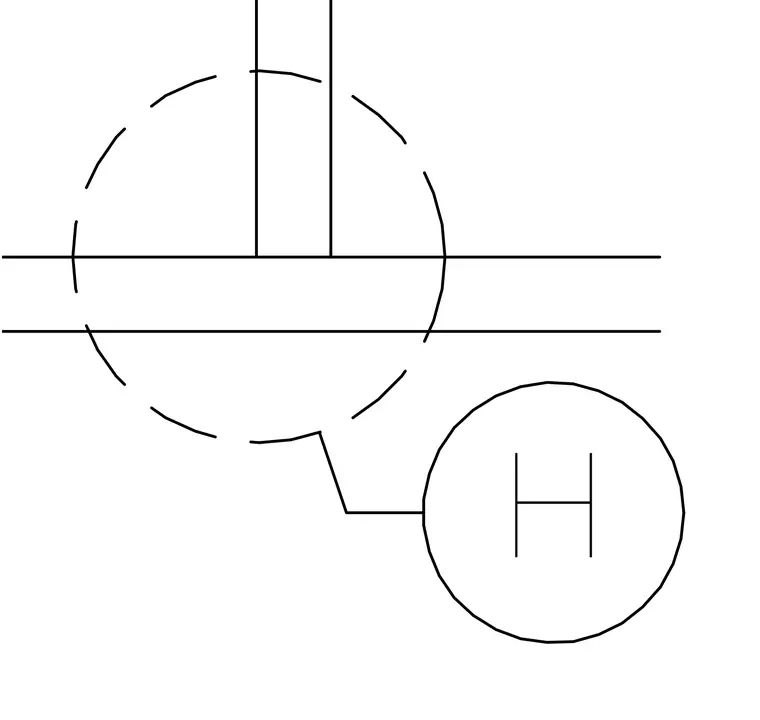
Restoration diagram detailing the temporary large opening configuration for BRB access including a door opening located below the ceiling level.
Members view this detail in full resolution, download the CAD files (SVG, PDF), and can adapt it in the built-in CAD editor — export DXF, DWG, or PDF.
Start membership