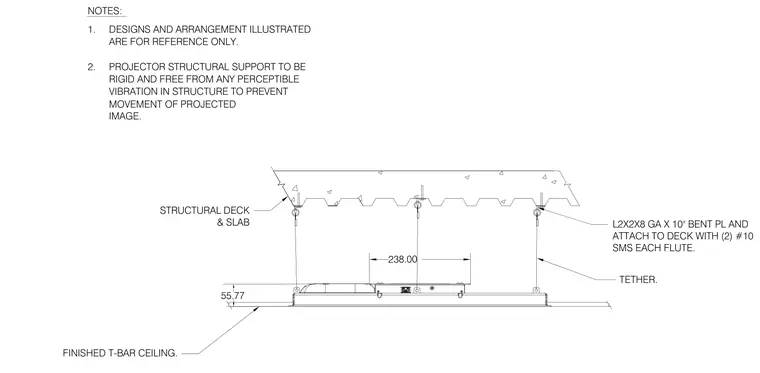
The projector is suspended below a structural deck and slab above a finished T-bar ceiling using specialized attachment hardware. A 2x2x8 gauge by 10-inch bent plate is secured to the deck with two number 10 sheet metal screws in each flute. Tethers provide additional support and stabilization to ensure the structure remains rigid and free from perceptible vibration.
238.00 55.77 STRUCTURAL DECK & SLAB FINISHED T-BAR CEILING. 1. DESIGNS AND ARRANGEMENT ILLUSTRATED ARE FOR REFERENCE ONLY. 2. PROJECTOR STRUCTURAL SUPPORT TO BE RIGID AND FREE FROM ANY PERCEPTIBLE VIBRATION IN STRUCTURE TO PREVENT MOVEMENT OF PROJECTED IMAGE. NOTES: L2X2X8 GA X 10" BENT PL AND ATTACH TO DECK WITH (2) #10 SMS EACH FLUTE. TETHER.
Members view this detail in full resolution, download the CAD files (SVG, PDF), and can adapt it in the built-in CAD editor — export DXF, DWG, or PDF.
Start membership