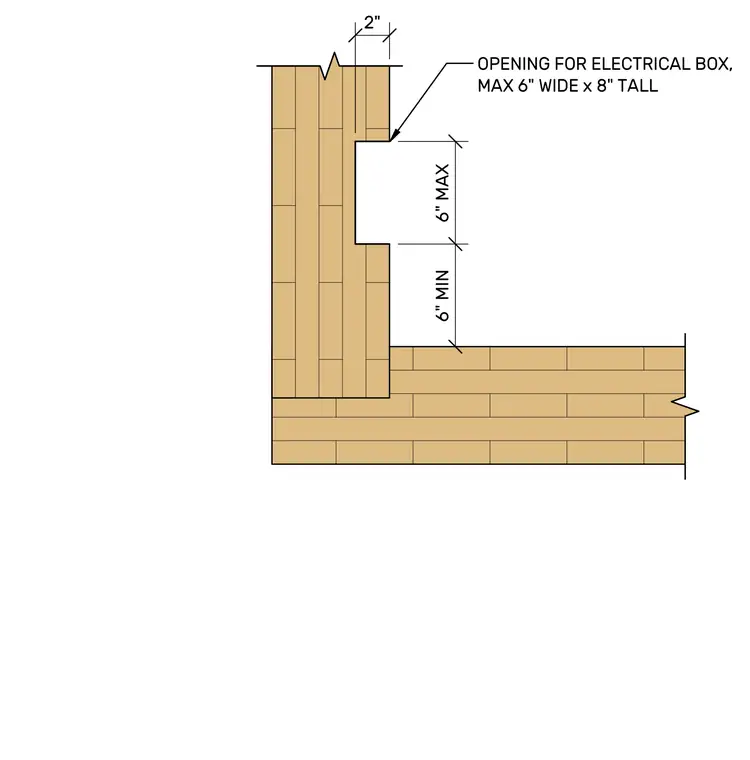
An electrical box opening is recessed into the laminated timber construction with specified dimensional clearances. The cutout measures a maximum of six inches wide by eight inches tall, positioned with a two-inch offset from the outer edge. Vertical clearance requirements mandate a maximum six-inch dimension above the opening and a minimum six-inch dimension from intersecting framing members below. This configuration provides standardized routing space while maintaining structural integrity of the layered wood assembly.
Members view this detail in full resolution, download the CAD files (SVG, PDF), and can adapt it in the built-in CAD editor — export DXF, DWG, or PDF.
Start membership