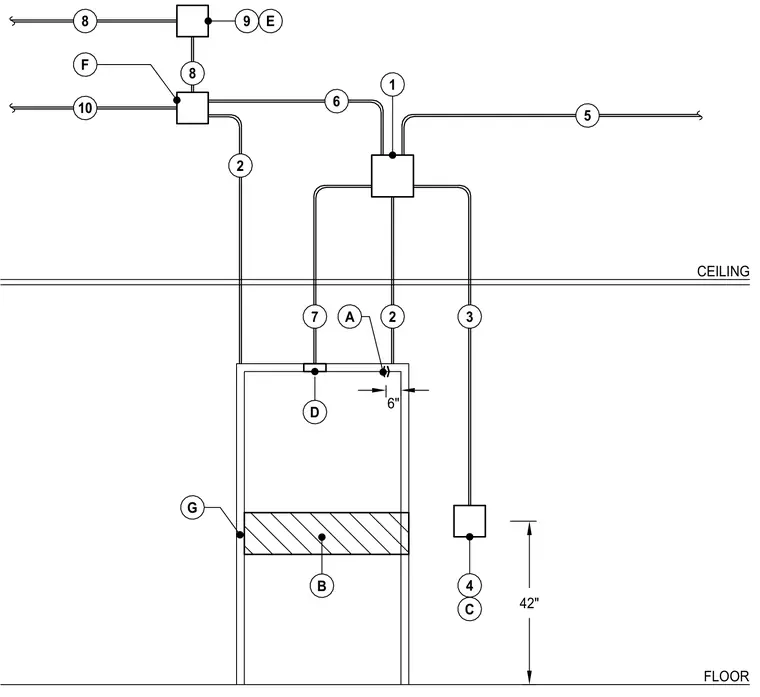
A three-quarter-inch conduit routes from overhead junction boxes down to a door frame assembly, maintaining a six-inch clearance offset at the header. The layout establishes a forty-two-inch mounting height from the finished floor to the adjacent device box. Ceiling and floor reference lines coordinate the vertical run of conduit runs and junction boxes.
Members view this detail in full resolution, download the CAD files (SVG, PDF), and can adapt it in the built-in CAD editor — export DXF, DWG, or PDF.
Start membership