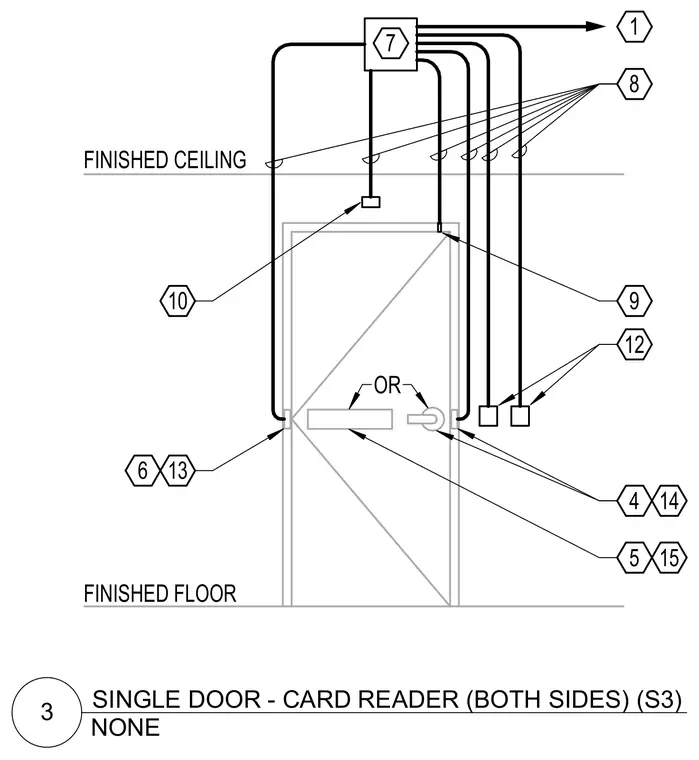
Access control infrastructure for a single door spans from the finished floor to the finished ceiling with conduit routed to a junction box. Card readers are mounted on both sides of the door assembly alongside electric hardware and position switches. Cabling extends upward through ceiling penetrations to the central junction box.
1 OR 13 4 5 7 8 9 10 12 FINISHED FLOOR FINISHED CEILING 6 14 15 NONE 3 SINGLE DOOR - CARD READER (BOTH SIDES) (S3)
Members view this detail in full resolution, download the CAD files (SVG, PDF), and can adapt it in the built-in CAD editor — export DXF, DWG, or PDF.
Start membership