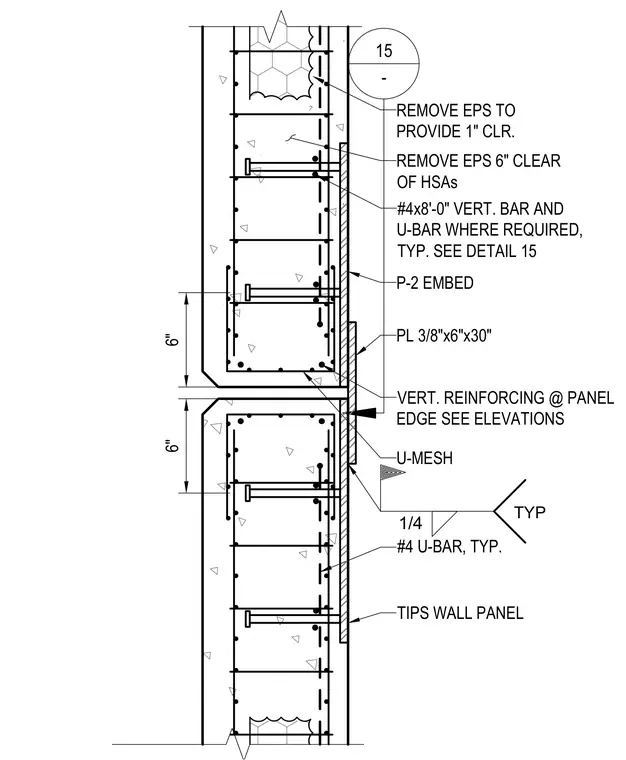
A three-eighths-inch by six-inch by thirty-inch plate connects to the TIPS wall panel via a P-two embed with headed stud anchors. Expanded polystyrene insulation is removed six inches clear of the stud anchors and one inch clear at specific locations. Number four vertical bars and number four U-bars provide reinforcement at the panel edge as required. A quarter-inch typical fillet weld secures the assembly.
VERT. REINFORCING @ PANEL EDGE SEE ELEVATIONS P-2 EMBED REMOVE EPS 6" CLEAR OF HSAs REMOVE EPS TO PROVIDE 1" CLR. #4 U-BAR, TYP. U-MESH 15 - TIPS WALL PANEL #4x8'-0" VERT. BAR AND U-BAR WHERE REQUIRED, TYP. SEE DETAIL 15 PL 3/8"x6"x30" 1/4 TYP 6" 6"
Members view this detail in full resolution, download the CAD files (SVG, PDF), and can adapt it in the built-in CAD editor — export DXF, DWG, or PDF.
Start membership