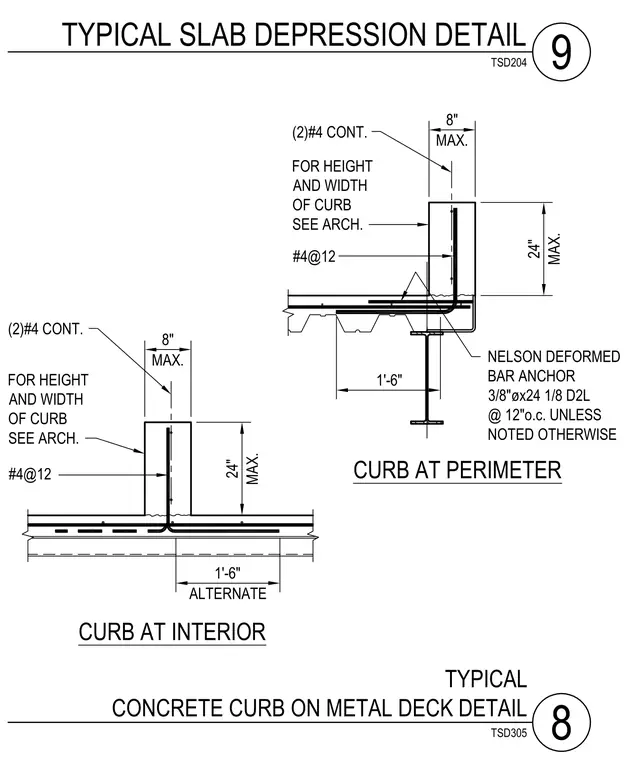
A reinforced concrete curb is cast atop a metal deck floor assembly, configured for both interior and perimeter conditions. Two options are shown including an alternate curb layout. The curb includes two continuous number four reinforcing bars and number four bars spaced at twelve inches on center, with curb height and width sized per architectural drawings up to a maximum of twenty-four inches high and eight inches wide. At the perimeter condition, Nelson deformed bar anchors measuring three-eighths of an inch in diameter by twenty-four inches long are spaced at twelve inches on center unless noted otherwise.
TYPICAL SLAB DEPRESSION DETAIL 9 TSD204 TYPICAL CONCRETE CURB ON METAL DECK DETAIL 8 1'-6" 24" MAX. 8" MAX. 8" MAX. 24" MAX. 1'-6" ALTERNATE NELSON DEFORMED BAR ANCHOR 3/8"øx24 1/8 D2L @ 12"o.c. UNLESS NOTED OTHERWISE CURB AT INTERIOR CURB AT PERIMETER #4@12 FOR HEIGHT AND WIDTH OF CURB SEE ARCH. (2)#4 CONT. #4@12 FOR HEIGHT AND WIDTH OF CURB SEE ARCH. (2)#4 CONT. TSD305
Members view this detail in full resolution, download the CAD files (SVG, PDF), and can adapt it in the built-in CAD editor — export DXF, DWG, or PDF.
Start membership