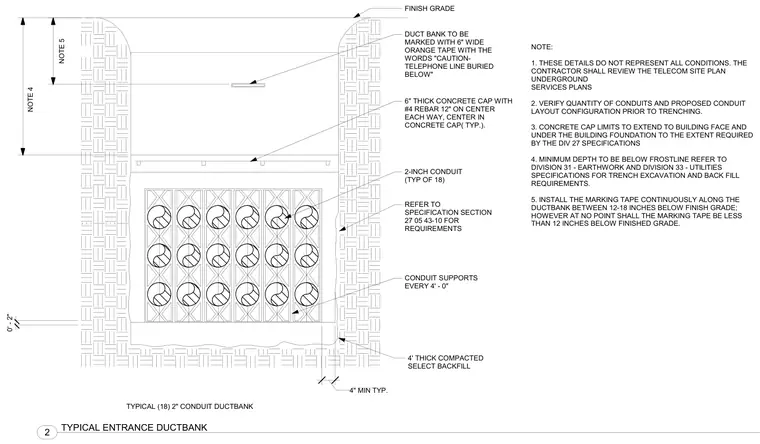
An underground telecommunication entrance ductbank is constructed with an array of eighteen 2-inch conduits supported at intervals of four feet, surrounded by compacted select backfill. A 6-inch thick concrete cap reinforced with number 4 rebar spaced at 12 inches on center each way sits above the conduit bank. A continuous 6-inch wide orange warning tape reading CAUTION- TELEPHONE LINE BURIED BELOW is installed 12 to 18 inches below the finish grade.
DUCT BANK TO BE MARKED WITH 6" WIDE ORANGE TAPE WITH THE WORDS "CAUTION- TELEPHONE LINE BURIED BELOW" 6" THICK CONCRETE CAP WITH #4 REBAR 12" ON CENTER EACH WAY, CENTER IN CONCRETE CAP( TYP.). REFER TO SPECIFICATION SECTION 27 05 43-10 FOR REQUIREMENTS 2-INCH CONDUIT (TYP OF 18) CONDUIT SUPPORTS EVERY 4' - 0" 4' THICK COMPACTED SELECT BACKFILL TYPICAL (18) 2" CONDUIT DUCTBANK NOTE 5 NOTE 4 FINISH GRADE 4" MIN TYP. NOTE: 1. THESE DETAILS DO NOT REPRESENT ALL CONDITIONS. THE CONTRACTOR SHALL REVIEW THE TELECOM SITE PLAN UNDERGROUND SERVICES PLANS 2. VERIFY QUANTITY OF CONDUITS AND PROPOSED CONDUIT LAYOUT CONFIGURATION PRIOR TO TRENCHING. 3. CONCRETE CAP LIMITS TO EXTEND TO BUILDING FACE AND UNDER THE BUILDING FOUNDATION TO THE EXTENT REQUIRED BY THE DIV 27 SPECIFICATIONS 4. MINIMUM DEPTH TO BE BELOW FROSTLINE REFER TO DIVISION 31 - EARTHWORK AND DIVISION 33 - UTILITIES SPECIFICATIONS FOR TRENCH EXCAVATION AND BACK FILL REQUIREMENTS. 5. INSTALL THE MARKING TAPE CONTINUOUSLY ALONG THE DUCTBANK BETWEEN 12-18 INCHES BELOW FINISH GRADE; HOWEVER AT NO POINT SHALL THE MARKING TAPE BE LESS THAN 12 INCHES BELOW FINISHED GRADE. 0' - 2" 2 TYPICAL ENTRANCE DUCTBANK
Members view this detail in full resolution, download the CAD files (SVG, PDF), and can adapt it in the built-in CAD editor — export DXF, DWG, or PDF.
Start membership