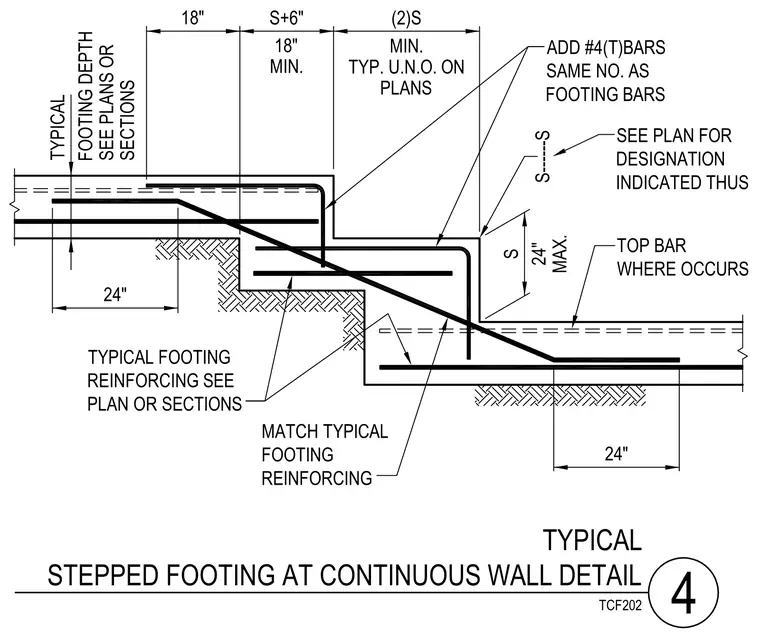
Reinforcement layout and lap splice requirements at a stepped continuous concrete footing. Additional number four top bars match the number of footing bars per the structural plans. A twenty-four inch maximum step height is specified, with horizontal reinforcing lapped eighteen inches minimum plus six inches, and twice the lap length typically unnoted on plans. Dowels and continuous steel bars maintain structural continuity across the elevation change in the foundation.
ADD #4(T)BARS SAME NO. AS FOOTING BARS SEE PLAN FOR DESIGNATION INDICATED THUS TOP BAR WHERE OCCURS MATCH TYPICAL FOOTING REINFORCING TYPICAL FOOTING REINFORCING SEE PLAN OR SECTIONS 24" MAX. 24" S S------S (2)S MIN. TYP. U.N.O. ON PLANS MIN. 18" S+6" 18" SECTIONS SEE PLANS OR FOOTING DEPTH TYPICAL 24" TYPICAL STEPPED FOOTING AT CONTINUOUS WALL DETAIL 4 TCF202
Members view this detail in full resolution, download the CAD files (SVG, PDF), and can adapt it in the built-in CAD editor — export DXF, DWG, or PDF.
Start membership