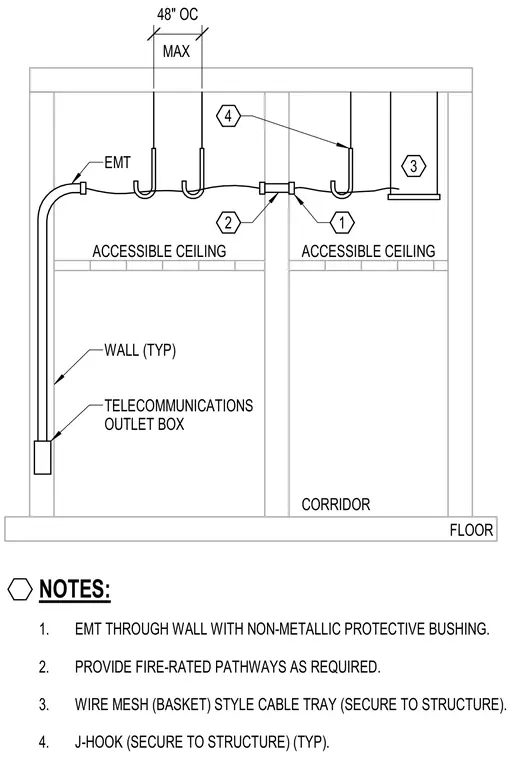
Cables route from a telecommunications outlet box through electrical metallic tubing penetrating the wall with a non-metallic protective bushing. Above the accessible ceiling, cables run along J-hooks secured to the structure at a maximum spacing of forty-eight inches on center, alongside wire mesh basket-style cable trays. Fire-rated pathways are provided as required at penetrations.
WALL (TYP) EMT ACCESSIBLE CEILING CORRIDOR TELECOMMUNICATIONS OUTLET BOX FLOOR ACCESSIBLE CEILING NOTES: 2 1 4 3 1. EMT THROUGH WALL WITH NON-METALLIC PROTECTIVE BUSHING. 2. PROVIDE FIRE-RATED PATHWAYS AS REQUIRED. 3. WIRE MESH (BASKET) STYLE CABLE TRAY (SECURE TO STRUCTURE). 4. J-HOOK (SECURE TO STRUCTURE) (TYP). 48" OC MAX
Members view this detail in full resolution, download the CAD files (SVG, PDF), and can adapt it in the built-in CAD editor — export DXF, DWG, or PDF.
Start membership