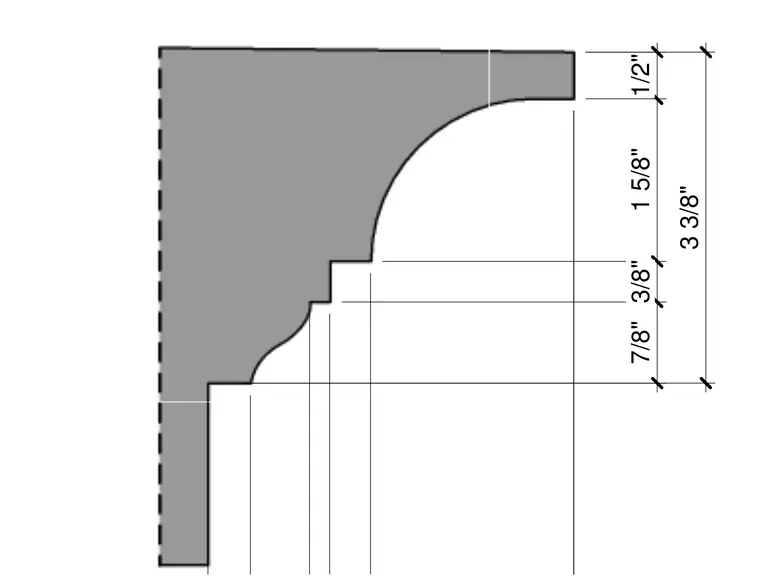
An interior architectural molding profile is defined by precise dimensional increments including a top 1/2" segment, a 1 5/8" cove section, a 3/8" step, and a 7/8" lower profile. The overall height spans 3 3/8" with extension lines marking each transition along the vertical face.
Members view this detail in full resolution, download the CAD files (SVG, PDF), and can adapt it in the built-in CAD editor — export DXF, DWG, or PDF.
Start membership