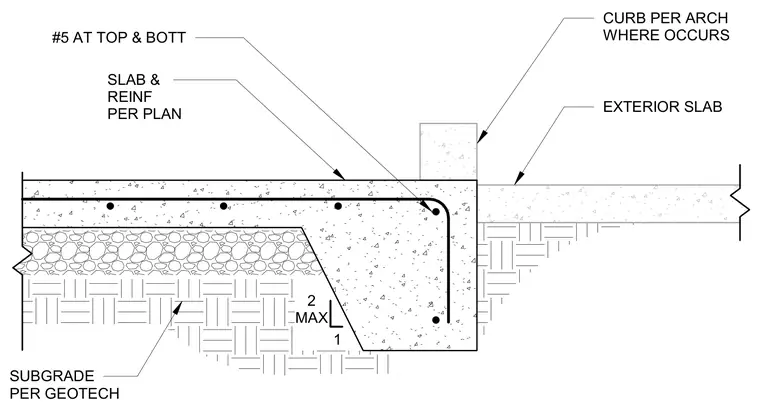
An exterior concrete slab transitions to an adjacent exterior slab over a compacted subgrade prepared per geotechnical requirements. The thickened edge features number five reinforcing bars placed at the top and bottom with a standard hook configuration. An optional concrete curb is located at the edge where indicated by architectural drawings.
2 MAX 1 SLAB & REINF PER PLAN #5 AT TOP & BOTT SUBGRADE PER GEOTECH EXTERIOR SLAB CURB PER ARCH WHERE OCCURS
Members view this detail in full resolution, download the CAD files (SVG, PDF), and can adapt it in the built-in CAD editor — export DXF, DWG, or PDF.
Start membership