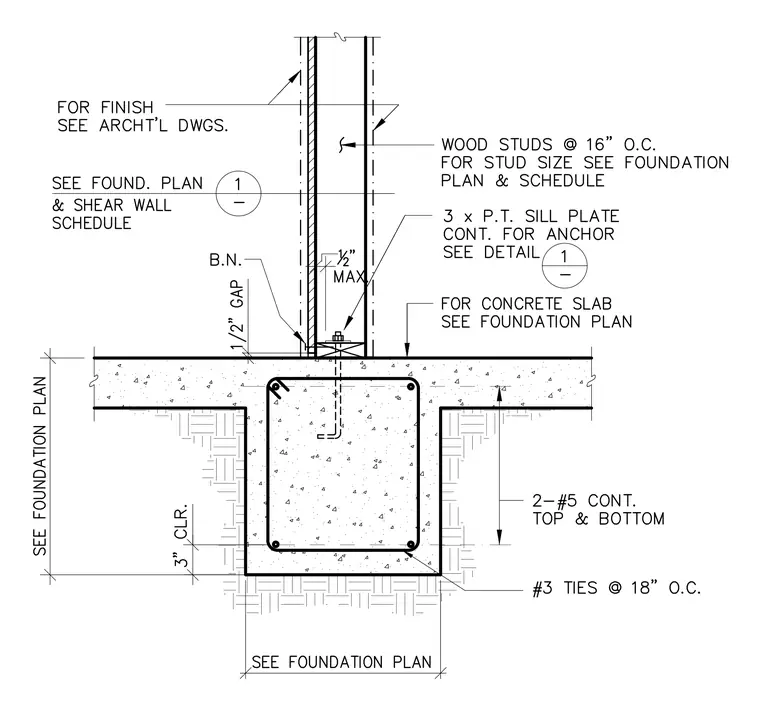
Wood studs spaced at sixteen inches on center bear on a continuous three-inch pressure-treated sill plate anchored to the concrete foundation. The concrete stem wall contains two continuous number five reinforcing bars at the top and bottom, with number three ties spaced at eighteen inches on center. A one-half-inch maximum gap is detailed between the framed wall components and the concrete slab interface. Anchor bolts secure the sill plate to the foundation per the referenced foundation plan and detail callouts.
Members view this detail in full resolution, download the CAD files (SVG, PDF), and can adapt it in the built-in CAD editor — export DXF, DWG, or PDF.
Start membership