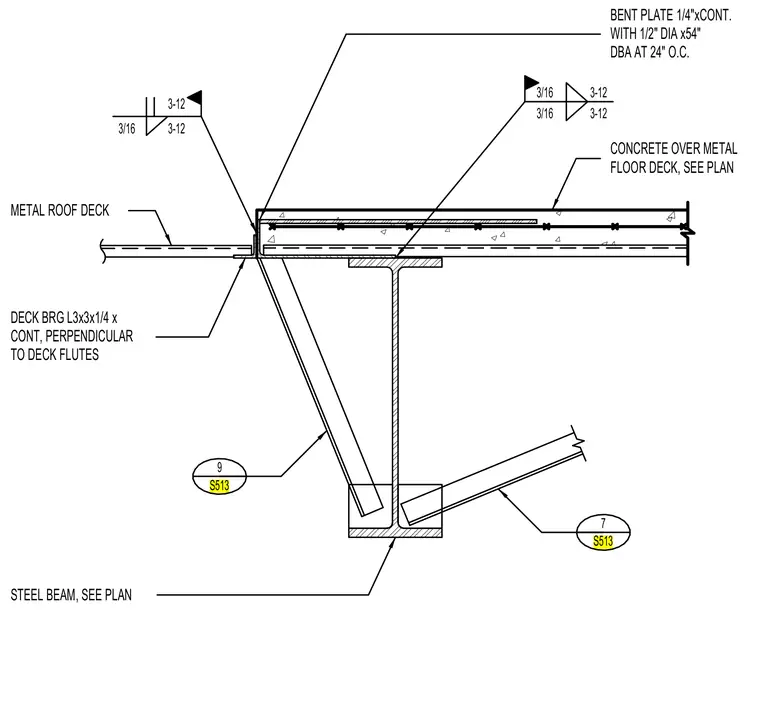
A continuous one-quarter-inch bent plate with one-half-inch diameter by fifty-four-inch deformed bar anchors at twenty-four inches on center ties the concrete over metal floor deck to the structural steel beam. A continuous three-by-three by one-quarter-inch angle supports the metal roof deck perpendicular to the deck flutes. The assembly ties back into the structural framing with welded connections specified as three-sixteenth-inch fillet welds.
CONCRETE OVER METAL FLOOR DECK, SEE PLAN BENT PLATE 1/4"xCONT. WITH 1/2" DIA x54" DBA AT 24" O.C. 3/16 3-12 METAL ROOF DECK DECK BRG L3x3x1/4 x CONT, PERPENDICULAR TO DECK FLUTES STEEL BEAM, SEE PLAN 3-12 3/16 3/16 3-12 3-12 7 S513 9 S513
Members view this detail in full resolution, download the CAD files (SVG, PDF), and can adapt it in the built-in CAD editor — export DXF, DWG, or PDF.
Start membership