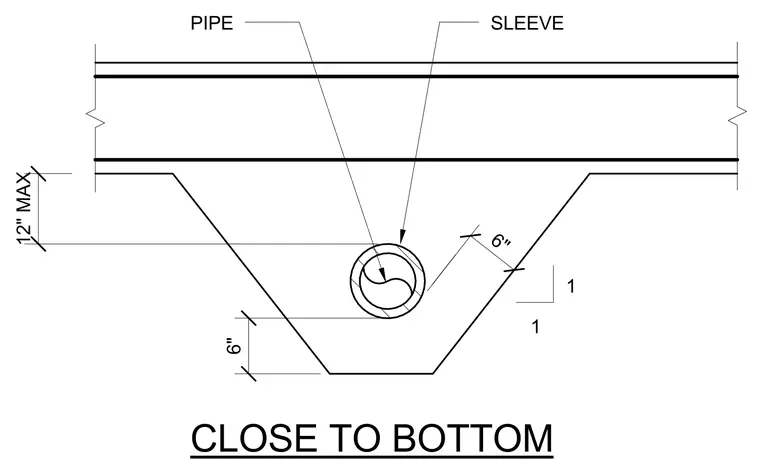
A six-inch pipe passes through a sleeve embedded in a concrete beam with sloped haunches maintaining a twelve-inch maximum dimension. The sleeve is positioned with six-inch clearances to surrounding concrete boundaries and a one-to-one slope profile. The detail provides dimensional limits for pipe penetrations located close to the bottom of structural concrete elements.
Members view this detail in full resolution, download the CAD files (SVG, PDF), and can adapt it in the built-in CAD editor — export DXF, DWG, or PDF.
Start membership