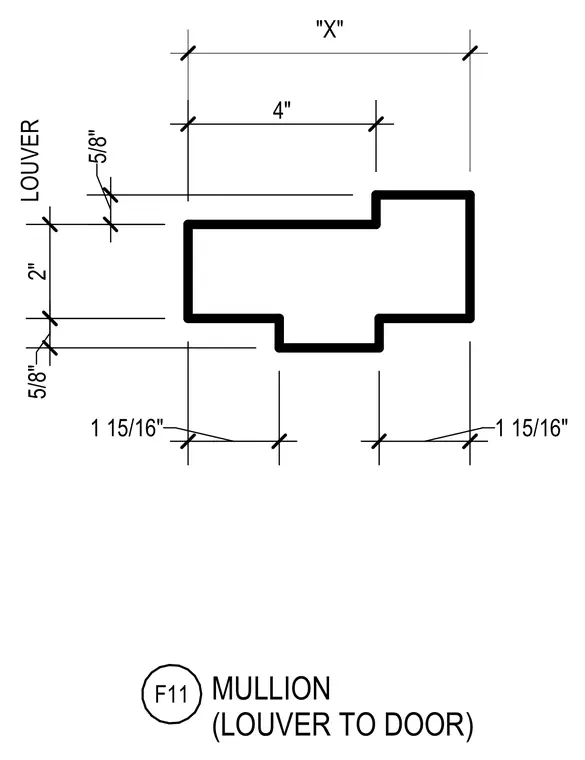
This cross-section detail shows a specialized mullion profile positioned between a door and an F11 louver. Dimension lines indicate an overall width "X" with a four-inch base section, two-inch vertical profile height, and five-eighths inch offsets. The profile includes symmetrical interlocking flanges measuring one and fifteen-sixteenths inches on opposing sides.
Members view this detail in full resolution, download the CAD files (SVG, PDF), and can adapt it in the built-in CAD editor — export DXF, DWG, or PDF.
Start membership