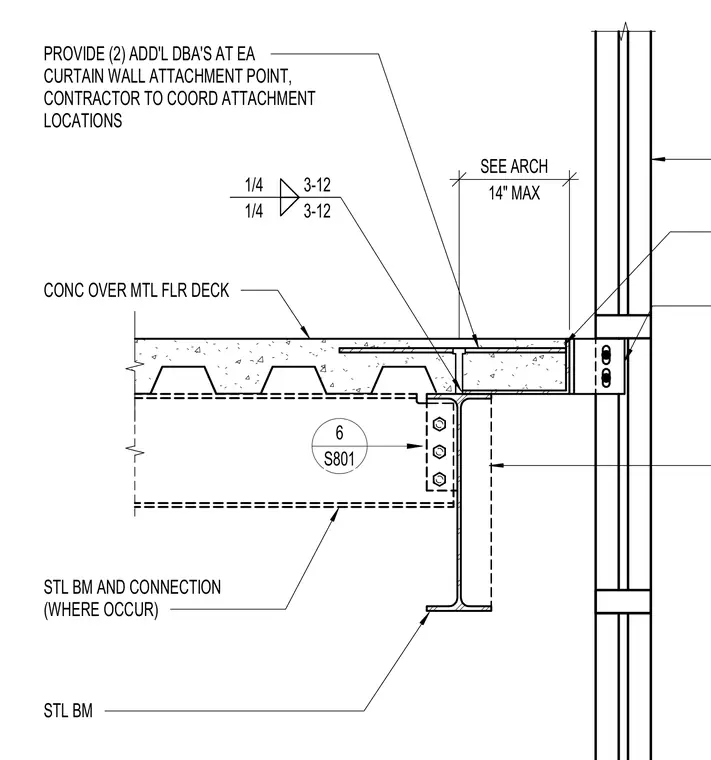
A curtain wall assembly connects to the edge of a concrete over metal floor deck supported by a structural steel beam. Two additional deformed bar anchors are provided at each curtain wall attachment point, with attachment locations coordinated by the contractor. A steel beam and connection occur where indicated, tied back to the framing with a maximum fourteen-inch dimension. Fillet welds of one-quarter inch are specified at three inches on center.
CONC OVER MTL FLR DECK STL BM PROVIDE (2) ADD'L DBA'S AT EA CURTAIN WALL ATTACHMENT POINT, CONTRACTOR TO COORD ATTACHMENT LOCATIONS 6 S801 STL BM AND CONNECTION (WHERE OCCUR) 1/4 1/4 3-12 3-12 14" MAX SEE ARCH
Members view this detail in full resolution, download the CAD files (SVG, PDF), and can adapt it in the built-in CAD editor — export DXF, DWG, or PDF.
Start membership