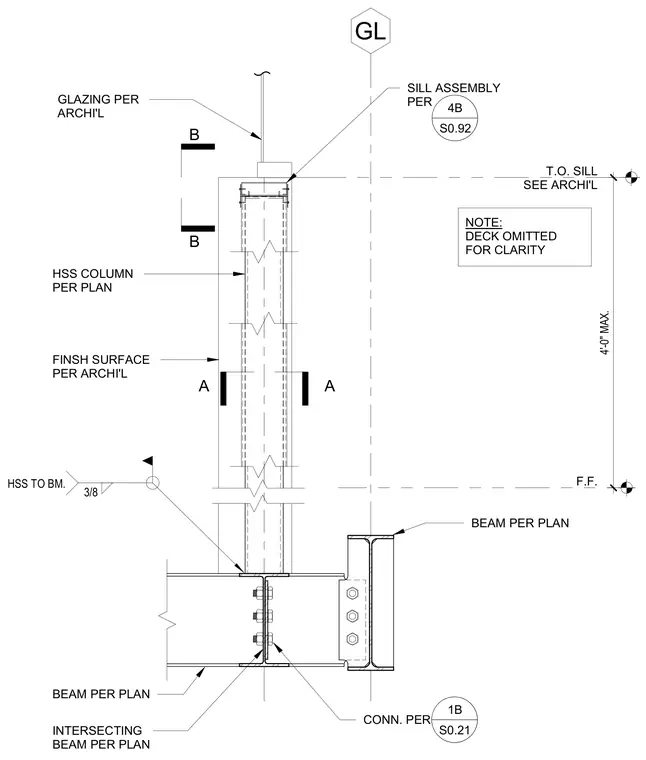
A window sill assembly is supported by a hollow structural section column framing into a structural steel beam connection. The hollow structural section column connects to the intersecting beam below with a three-eighths inch fillet weld and bolts sized per plan. A shear tab connection with bolts secures the intersecting beam to the main framing beam. A four-foot-zero-inch maximum dimension references the top of the sill from the finished floor level, with the metal deck omitted for clarity.
A T.O. SILL SEE ARCHI'L A NOTE: DECK OMITTED FOR CLARITY 4'-0" MAX. FINSH SURFACE PER ARCHI'L HSS COLUMN PER PLAN SILL ASSEMBLY PER 4B S0.92 GLAZING PER ARCHI'L 3/8 HSS TO BM. INTERSECTING BEAM PER PLAN BEAM PER PLAN B B F.F. 1B S0.21 CONN. PER BEAM PER PLAN GL
Members view this detail in full resolution, download the CAD files (SVG, PDF), and can adapt it in the built-in CAD editor — export DXF, DWG, or PDF.
Start membership