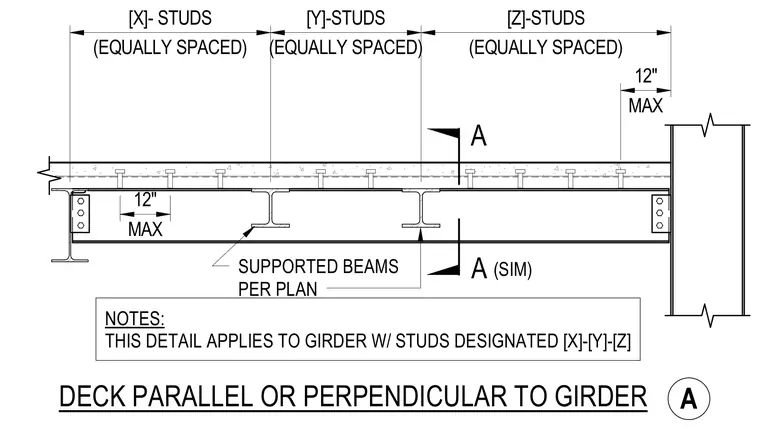
Supported beams frame into a primary steel girder with bolted shear tab connections at each end. Shear studs are arranged along the girder top flange in specific equally spaced zones designated as X, Y, and Z studs with a maximum twelve-inch spacing. This detail applies to girders designated with studs per plan regardless of whether the metal deck runs parallel or perpendicular to the girder.
A A SUPPORTED BEAMS PER PLAN NOTES: THIS DETAIL APPLIES TO GIRDER W/ STUDS DESIGNATED [X]-[Y]-[Z] (SIM) DECK PARALLEL OR PERPENDICULAR TO GIRDER A (EQUALLY SPACED) [X]- STUDS (EQUALLY SPACED) [Y]-STUDS (EQUALLY SPACED) [Z]-STUDS MAX 12" MAX 12"
Members view this detail in full resolution, download the CAD files (SVG, PDF), and can adapt it in the built-in CAD editor — export DXF, DWG, or PDF.
Start membership