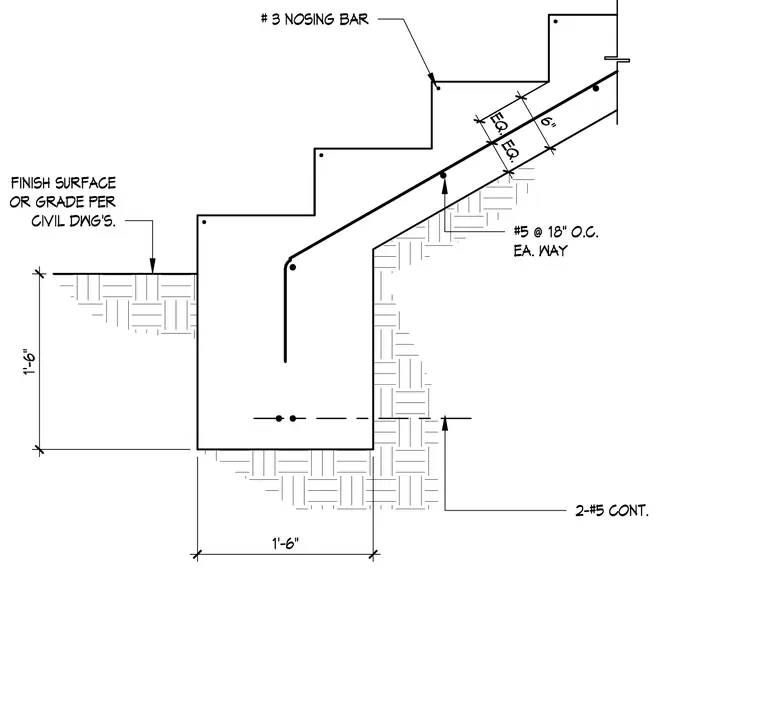
A reinforced concrete stair foundation rests on subgrade, with the finish surface or grade determined per civil drawings. The footing measures one foot six inches wide by one foot six inches deep and is reinforced with two continuous number five rebar. The stair slab features number three nosing bars at the tread corners and number five rebar at eighteen inches on center each way. The stair waist and foundation tie together with continuous reinforcing extending down into the footing.
2-#5 CONT. 1'-6" # 3 NOSING BAR 6" EQ. EQ. #5 @ 18" O.C. EA. WAY FINISH SURFACE OR GRADE PER CIVIL DWG'S. 1'-6"
Members view this detail in full resolution, download the CAD files (SVG, PDF), and can adapt it in the built-in CAD editor — export DXF, DWG, or PDF.
Start membership