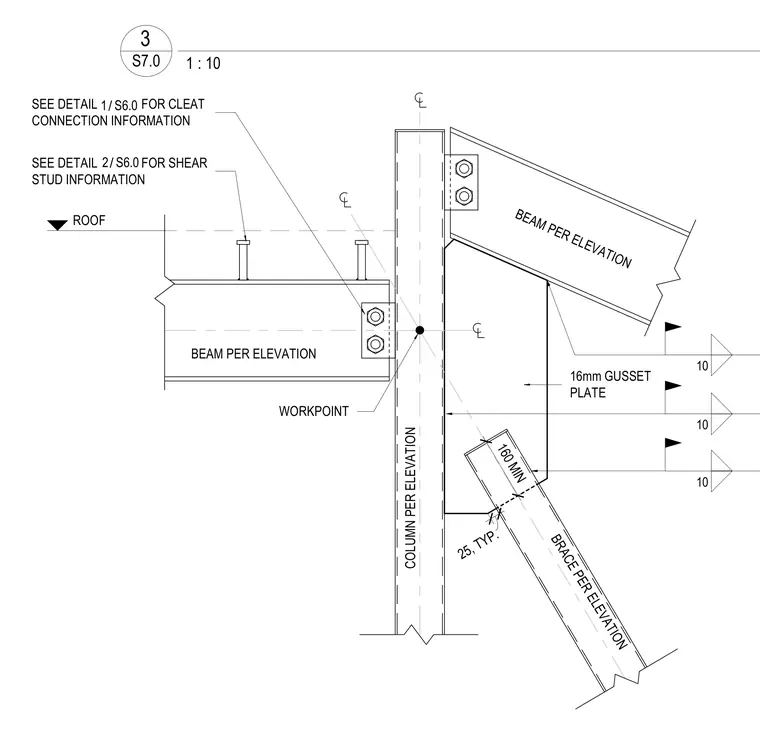
A structural steel roof brace and beam connect to a column with a sixteen millimeter thick gusset plate. The roof beam frames into the column flange using a bolted cleat connection with shear studs on the top flange. An inclined brace member frames into the gusset plate welded or bolted to the column. Reference callouts direct to adjacent details for specific cleat and shear stud information.
WORKPOINT ROOF BRACE PER ELEVATION BEAM PER ELEVATION COLUMN PER ELEVATION BEAM PER ELEVATION 160 MIN 16mm GUSSET PLATE / 1 S6.0 SEE DETAIL FOR CLEAT CONNECTION INFORMATION SEE DETAIL FOR SHEAR STUD INFORMATION / 2 S6.0 10 10 10 25, TYP. 1 : 10 S7.0 3
Members view this detail in full resolution, download the CAD files (SVG, PDF), and can adapt it in the built-in CAD editor — export DXF, DWG, or PDF.
Start membership