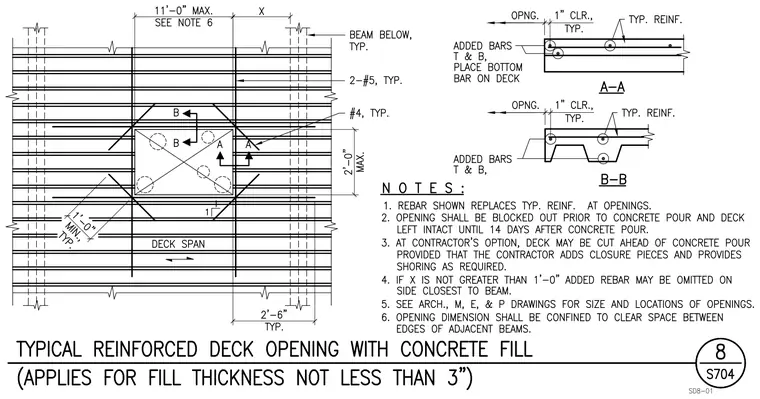
A framed opening in a concrete-filled metal deck is reinforced with top and bottom added bars and number four typical bars replacing typical reinforcement at openings. Section A-A and Section B-B detail the placement of added bars top and bottom relative to the opening with one-inch clearance typical. Beams below are spaced with an eleven-foot maximum span per note six, and openings are limited to a maximum dimension of two feet. Deck must be blocked out prior to concrete pour and the deck left intact until fourteen days after the concrete pour unless cut ahead with contractor-provided closure pieces and shoring.
Members view this detail in full resolution, download the CAD files (SVG, PDF), and can adapt it in the built-in CAD editor — export DXF, DWG, or PDF.
Start membership