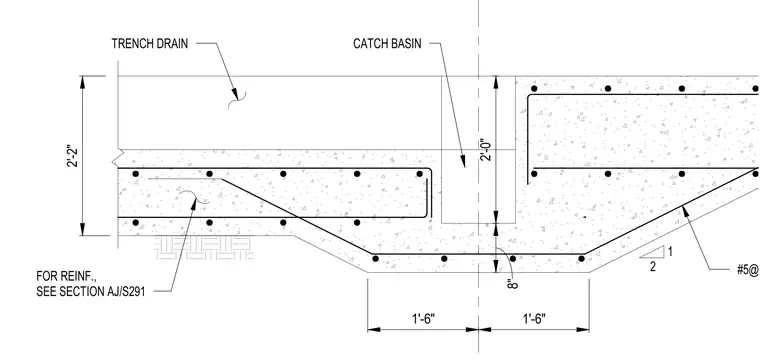
This structural section details a reinforced concrete trench drain and catch basin assembly with an overall depth of two feet two inches. The catch basin features a clear width of one foot six inches on either side of the centerline, with an eight-inch thick bottom slab and side walls extending two feet vertically. Reinforcing is provided by number five bars spaced at twelve inches on center, supplemented by additional reinforcement detailed in section AJ on sheet S291. The sloped subgrade transitions away from the trench at a two-to-one slope.
2'-2" 1'-6" FOR REINF., SEE SECTION AJ/S291 TRENCH DRAIN 1'-6" #5@12" O.C. 2 1 2'-0" 8" CATCH BASIN
Members view this detail in full resolution, download the CAD files (SVG, PDF), and can adapt it in the built-in CAD editor — export DXF, DWG, or PDF.
Start membership