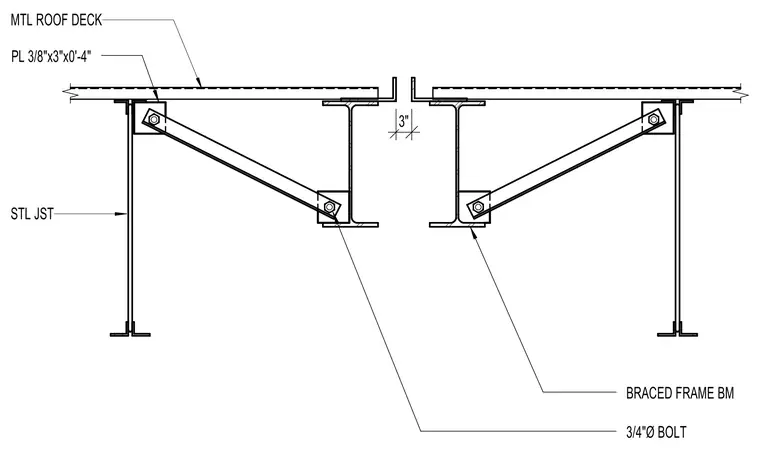
A braced frame beam connection supports a metal roof deck over steel joists. The bracing members are fastened to the steel joists using three-eighths-inch by three-inch by four-inch plates and secured with three-quarter-inch diameter bolts. A three-inch gap separates the framing assemblies at the centerline. The metal roof deck bears continuously across the top chords of the steel joists.
Members view this detail in full resolution, download the CAD files (SVG, PDF), and can adapt it in the built-in CAD editor — export DXF, DWG, or PDF.
Start membership