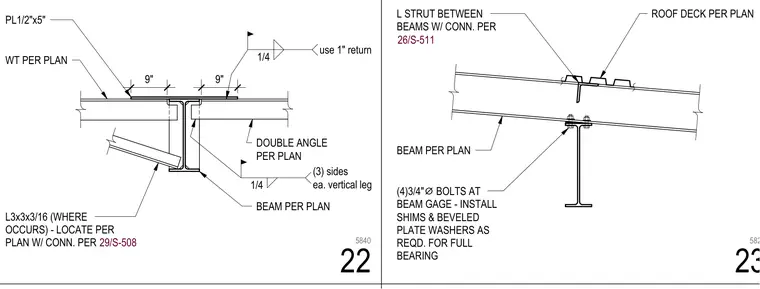
Two structural steel connection details illustrate beam gauge installation and strut framing beneath a roof deck. The left view shows a WT section and beam supported by a double angle connection, with a 1/2-inch by 5-inch plate welded to the top flange using quarter-inch fillet welds with one-inch returns on three sides of each vertical leg. An L3x3x3/16 angle strut is located per plan and connected using detail 29/S-508. The right view displays a beam supporting a roof deck with a connecting angle strut per detail 26/S-511, secured by four three-quarter-inch diameter bolts at the beam gauge alongside shims and beveled plate washers for full bearing.
BEAM PER PLAN ROOF DECK PER PLAN (4)3/4" ⌀ BOLTS AT BEAM GAGE - INSTALL SHIMS & BEVELED PLATE WASHERS AS REQD. FOR FULL BEARING L STRUT BETWEEN BEAMS W/ CONN. PER 26/S-511 L3x3x3/16 (WHERE OCCURS) - LOCATE PER PLAN W/ CONN. PER 29/S-508 9" 9" 1/4 use 1" return PL1/2"x5" BEAM PER PLAN DOUBLE ANGLE PER PLAN 1/4 (3) sides ea. vertical leg WT PER PLAN 23 5823 22 5840
Members view this detail in full resolution, download the CAD files (SVG, PDF), and can adapt it in the built-in CAD editor — export DXF, DWG, or PDF.
Start membership