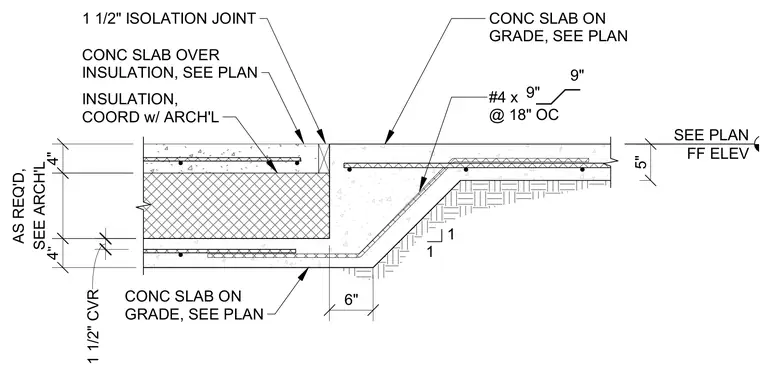
A concrete slab-on-grade steps down to accommodate thermal insulation at a cooler or freezer threshold. The transition is separated by a 1 1/2-inch isolation joint with rigid insulation coordinated with architectural requirements. Reinforcing steel consists of number 4 bars spaced at 18 inches on center bent down the sloped transition. The depressed slab sits over subgrade with specified concrete cover.
SEE PLAN FF ELEV 1 1 1 1/2" CVR 4" 6" 4" SEE ARCH'L AS REQ'D, CONC SLAB OVER INSULATION, SEE PLAN INSULATION, COORD w/ ARCH'L 1 1/2" ISOLATION JOINT CONC SLAB ON GRADE, SEE PLAN #4 x @ 18" OC 9" 9" CONC SLAB ON GRADE, SEE PLAN 5"
Members view this detail in full resolution, download the CAD files (SVG, PDF), and can adapt it in the built-in CAD editor — export DXF, DWG, or PDF.
Start membership