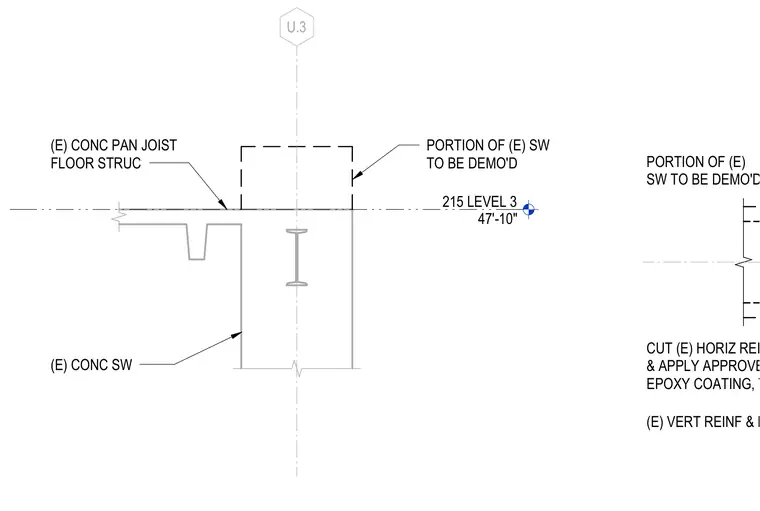
Portions of the existing concrete shear wall are designated for demolition above the level 3 elevation datum of forty-seven feet ten inches. Existing horizontal reinforcing is cut and coated with an approved epoxy, typically alongside existing vertical reinforcing and hoops. The assembly interfaces with an existing concrete pan joist floor structure and shear wall.
CUT (E) HORIZ REINF & APPLY APPROVED EPOXY COATING, TYP (E) VERT REINF & HOOPS PORTION OF (E) SW TO BE DEMO'D 215 LEVEL 3 47'-10" U.3 (E) CONC SW (E) CONC PAN JOIST FLOOR STRUC PORTION OF (E) SW TO BE DEMO'D
Members view this detail in full resolution, download the CAD files (SVG, PDF), and can adapt it in the built-in CAD editor — export DXF, DWG, or PDF.
Start membership