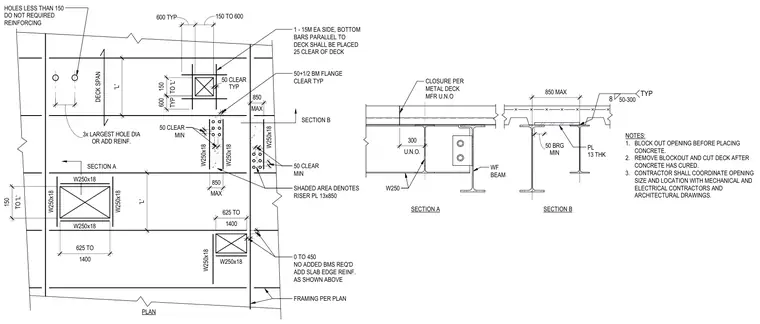
Framing and reinforcement requirements for penetrations and openings in composite metal deck and concrete floor slabs. Openings are framed with W250x18 wide flange steel beams and require additional slab edge reinforcement depending on opening size and location relative to supporting members. Holes less than 150 millimeters do not require reinforcing, while larger holes require supplementary reinforcing bars placed twenty-five millimeters clear of the deck. Bottom bars parallel to the deck are detailed with one 15-millimeter reinforcing bar on each side of the opening. Standard installation requires blocking out the opening prior to placing concrete, removing the blockout, and cutting the deck after the concrete has cured.
DECK SPAN 'L' OR ADD REINF. 3x LARGEST HOLE DIA HOLES LESS THAN 150 DO NOT REQUIRED REINFORCING 600 TYP 150 TO 600 SECTION A SECTION B TYP 600 TO 'L' 150 1 - 15M EA SIDE, BOTTOM BARS PARALLEL TO DECK SHALL BE PLACED 25 CLEAR OF DECK W250x18 W250x18 FRAMING PER PLAN 1400 625 TO 0 TO 450 NO ADDED BMS REQ'D ADD SLAB EDGE REINF. AS SHOWN ABOVE 1400 625 TO W250x18 W250x18 W250x18 W250x18 'L' TO 'L' 150 MAX 850 W250x18 W250x18 W250x18 50 CLEAR MIN MAX 850 50 CLEAR MIN 50+1/2 BM FLANGE CLEAR TYP SHADED AREA DENOTES RISER PL 13x850 PLAN U.N.O. 300 WF BEAM W250 CLOSURE PER METAL DECK MFR U.N.O SECTION A SECTION B 850 MAX MIN 50 BRG PL 13 THK 8 TYP 50-300 NOTES: 1. BLOCK OUT OPENING BEFORE PLACING CONCRETE. 2. REMOVE BLOCKOUT AND CUT DECK AFTER CONCRETE HAS CURED. 3. CONTRACTOR SHALL COORDINATE OPENING SIZE AND LOCATION WITH MECHANICAL AND ELECTRICAL CONTRACTORS AND ARCHITECTURAL DRAWINGS. TYP 50 CLEAR
Members view this detail in full resolution, download the CAD files (SVG, PDF), and can adapt it in the built-in CAD editor — export DXF, DWG, or PDF.
Start membership