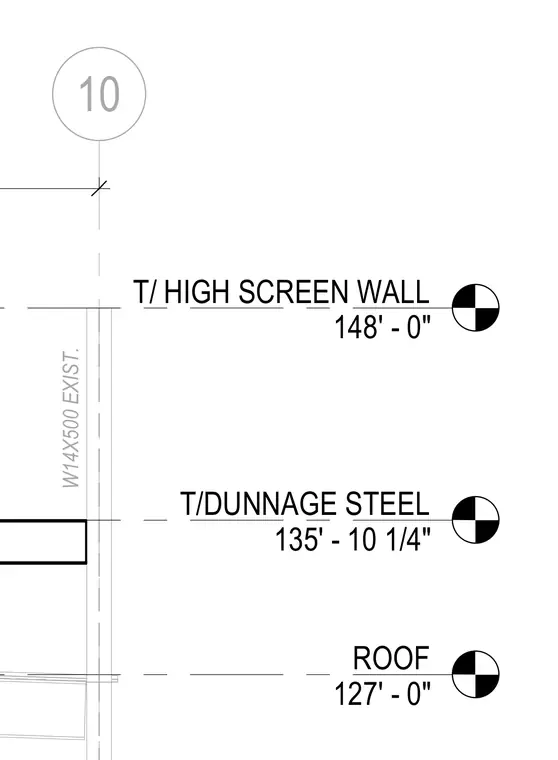
This structural detail shows vertical height elevations for a rooftop assembly with an existing W14x500 member. The roof level is established at 127 feet zero inches, supporting dunnage steel at an elevation of 135 feet 10 and one-quarter inches. A high screen wall extends upward to a top elevation of 148 feet zero inches.
ROOF 127' - 0" 10 T/ HIGH SCREEN WALL 148' - 0" T/DUNNAGE STEEL 135' - 10 1/4" W14X500 EXIST.
Members view this detail in full resolution, download the CAD files (SVG, PDF), and can adapt it in the built-in CAD editor — export DXF, DWG, or PDF.
Start membership