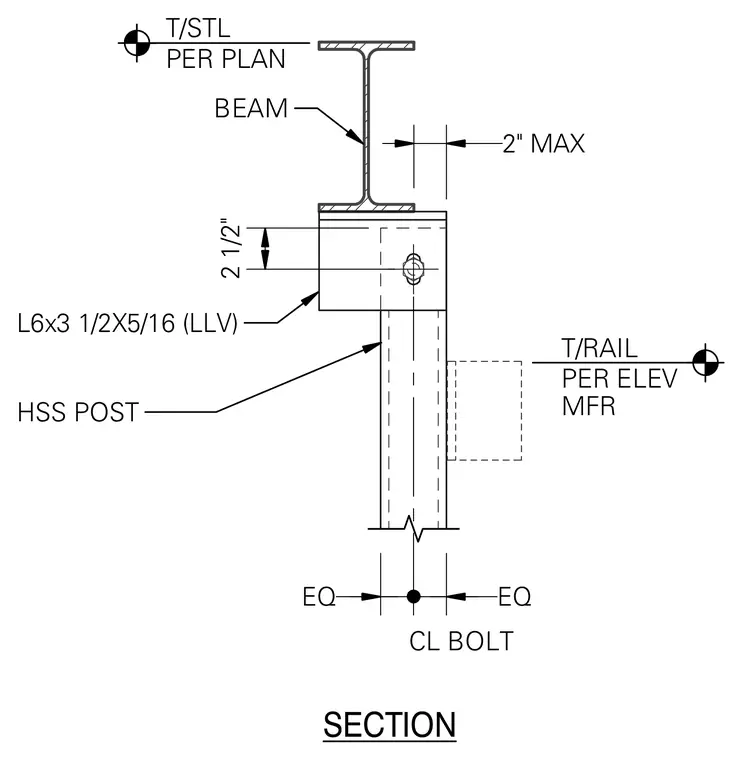
An elevator rail support connects an HSS post to the underside of a structural steel beam using an L6x3 1/2x5/16 angle with long legs vertical. The angle bracket fastens to the hollow structural section post with a bolted connection located on the centerline of the bolt, maintaining equal spacing. The top of the steel beam is positioned per plan elevations, and the top of the rail aligns per manufacturer specifications.
2" MAX L6x3 1/2X5/16 (LLV) T/STL PER PLAN SECTION EQ EQ HSS POST 2 1/2" BEAM CL BOLT T/RAIL PER ELEV MFR
Members view this detail in full resolution, download the CAD files (SVG, PDF), and can adapt it in the built-in CAD editor — export DXF, DWG, or PDF.
Start membership