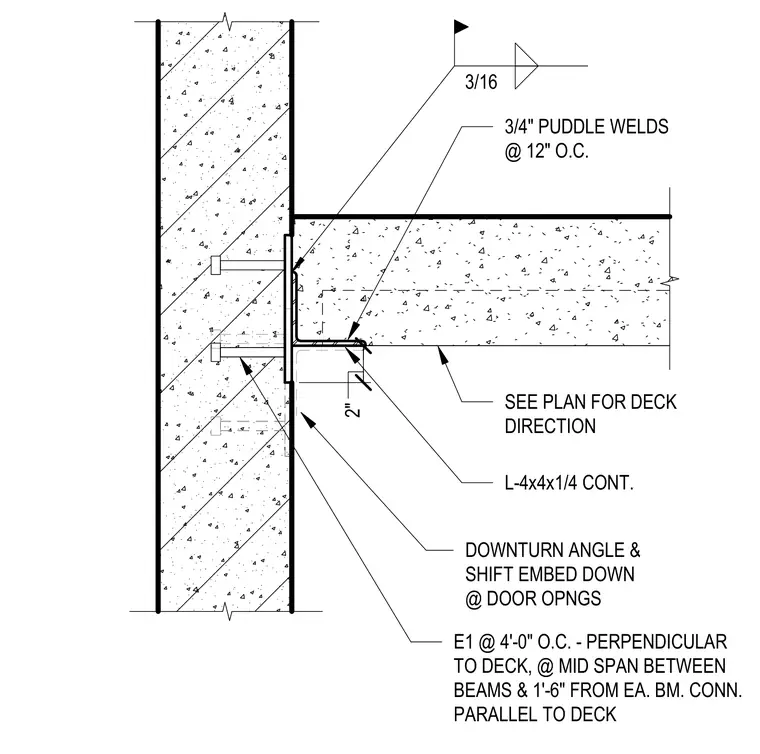
A concrete floor slab bears against a vertical precast or tilt-up concrete panel using a continuous L-4x4x1/4 angle embed. The metal deck is secured to the support angle with three-quarter-inch puddle welds spaced at twelve inches on center. Additional embed anchors tie the angle assembly back into the vertical concrete wall panel. Specific spacing and downturn adjustments apply at door openings per the plan layout.
2" SEE PLAN FOR DECK DIRECTION 3/4" PUDDLE WELDS @ 12" O.C. L-4x4x1/4 CONT. E1 @ 4'-0" O.C. - PERPENDICULAR TO DECK, @ MID SPAN BETWEEN BEAMS & 1'-6" FROM EA. BM. CONN. PARALLEL TO DECK DOWNTURN ANGLE & SHIFT EMBED DOWN @ DOOR OPNGS 3/16
Members view this detail in full resolution, download the CAD files (SVG, PDF), and can adapt it in the built-in CAD editor — export DXF, DWG, or PDF.
Start membership