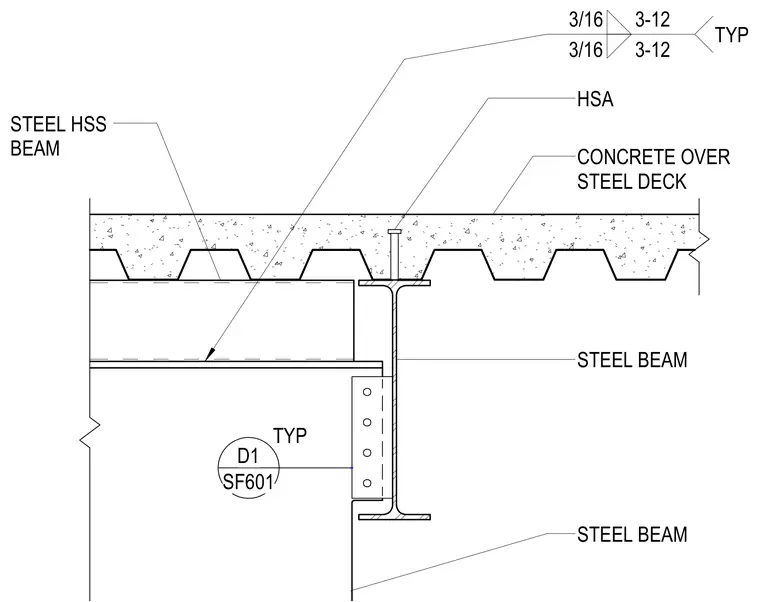
A concrete slab over a steel deck bears on a structural steel beam, which is supported by a hollow structural section steel beam beneath the step. The structural connection is made using three-sixteenth-inch fillet welds spaced at twelve inches typically. Headed stud anchors embedded in the concrete provide composite action with the supporting steel beam. A shear tab connection welded to the steel beam web connects to the supporting structure below.
STEEL BEAM HSA CONCRETE OVER STEEL DECK TYP STEEL HSS BEAM 3/16 3-12 3/16 3-12 TYP SF601 D1 STEEL BEAM
Members view this detail in full resolution, download the CAD files (SVG, PDF), and can adapt it in the built-in CAD editor — export DXF, DWG, or PDF.
Start membership