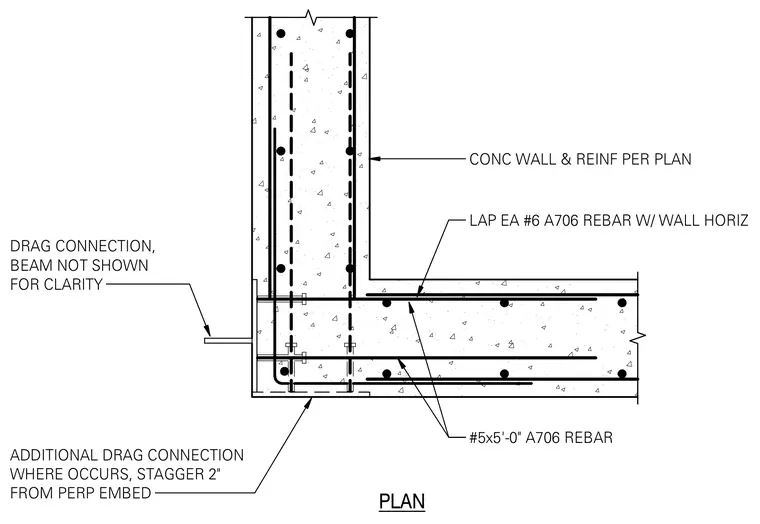
This structural plan detail shows an additional drag connection at a reinforced concrete wall intersection where the beam is omitted for clarity. Number six A706 reinforcing bars lap each with the wall horizontal reinforcement. Additional five-foot long number five A706 reinforcing bars are staggered two inches from the perpendicular embed. Concrete walls and reinforcing are sized per plan.
PLAN LAP EA #6 A706 REBAR W/ WALL HORIZ CONC WALL & REINF PER PLAN DRAG CONNECTION, BEAM NOT SHOWN FOR CLARITY ADDITIONAL DRAG CONNECTION WHERE OCCURS, STAGGER 2" FROM PERP EMBED #5x5'-0" A706 REBAR
Members view this detail in full resolution, download the CAD files (SVG, PDF), and can adapt it in the built-in CAD editor — export DXF, DWG, or PDF.
Start membership