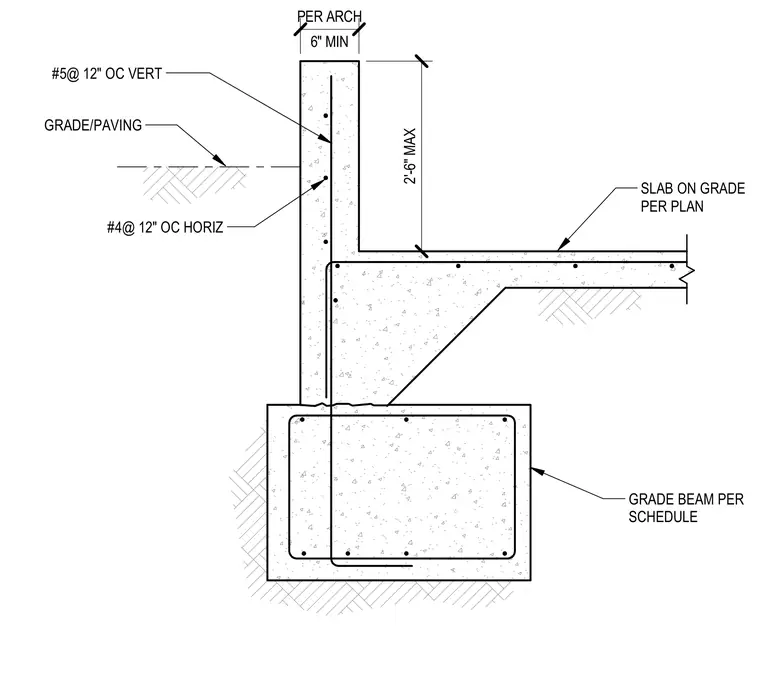
A reinforced concrete grade beam supports a slab on grade and an exterior stem wall with a maximum two-foot six-inch height. The stem wall is reinforced vertically with number five reinforcing bars spaced at twelve inches on center and horizontally with number four reinforcing bars spaced at twelve inches on center. The exterior grade and paving line is located relative to the wall finish per architectural drawings maintaining a six-inch minimum clearance. The slab on grade ties into the stem wall assembly as specified per plan.
GRADE BEAM PER SCHEDULE SLAB ON GRADE PER PLAN #4@ 12" OC HORIZ 2'-6" MAX 6" MIN PER ARCH GRADE/PAVING #5@ 12" OC VERT
Members view this detail in full resolution, download the CAD files (SVG, PDF), and can adapt it in the built-in CAD editor — export DXF, DWG, or PDF.
Start membership