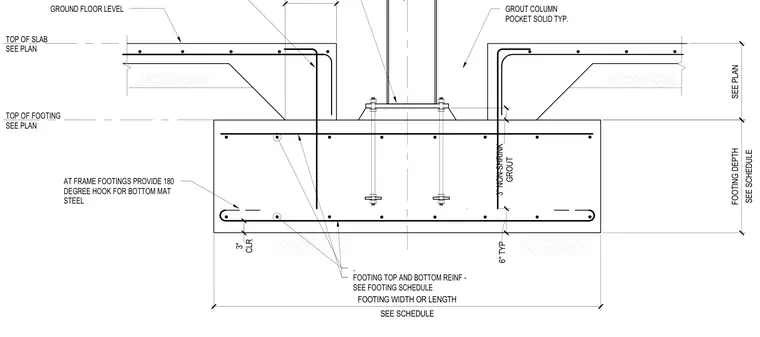
An interior column is anchored to a reinforced concrete spread footing via a base plate and cast-in anchor bolts. The footing features top and bottom reinforcing mats with 180-degree hooks provided for bottom mat steel at frame footings. A three-inch non-shrink grout layer is placed below the column base, and the column pocket is filled solid with grout. The surrounding concrete slab bears onto the footing assembly with specified clearance and level markers.
FOOTING TOP AND BOTTOM REINF - SEE FOOTING SCHEDULE GROUND FLOOR LEVEL TOP OF SLAB SEE PLAN AT FRAME FOOTINGS PROVIDE 180 DEGREE HOOK FOR BOTTOM MAT STEEL SEE SCHEDULE FOOTING WIDTH OR LENGTH SEE SCHEDULE FOOTING DEPTH . GROUT 3" NON-SHRINK SEE PLAN TOP OF FOOTING SEE PLAN 6" TYP CLR 3" GROUT COLUMN POCKET SOLID TYP. 1'-0" TYP.
Members view this detail in full resolution, download the CAD files (SVG, PDF), and can adapt it in the built-in CAD editor — export DXF, DWG, or PDF.
Start membership