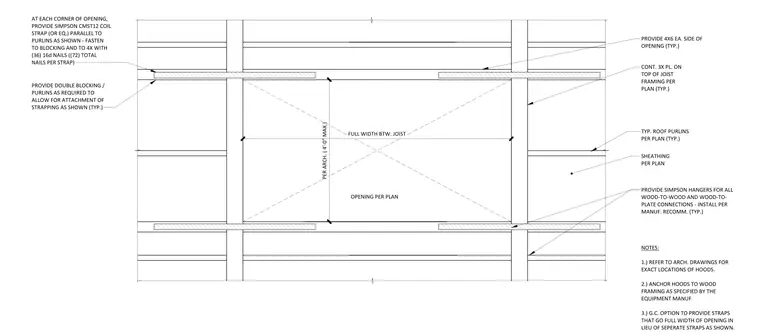
Framing reinforcement for roof openings up to four feet wide consists of four-by-six members installed on each side of the opening with continuous three-inch plates placed on top of the joist framing. Simpson CMST12 coil straps or equivalent are installed parallel to the purlins at each corner of the opening, fastened to blocking and the four-by members with thirty-six 16d nails per side for a total of seventy-two nails per strap. Double blocking or purlins are provided as necessary to accommodate the strapping attachment. All wood-to-wood and wood-to-plate connections require Simpson hangers installed per manufacturer recommendations. The general contractor has the option to provide straps spanning the full width of the opening in lieu of the individual corner straps.
OPENING PER PLAN SHEATHING PER PLAN CONT. 3X PL. ON TOP OF JOIST FRAMING PER PLAN (TYP.) PROVIDE 4X6 EA. SIDE OF OPENING (TYP.) PER ARCH. ( 4'-0" MAX.) FULL WIDTH BTW. JOIST TYP. ROOF PURLINS PER PLAN (TYP.) AT EACH CORNER OF OPENING, PROVIDE SIMPSON CMST12 COIL STRAP (OR EQ.) PARALLEL TO PURLINS AS SHOWN - FASTEN TO BLOCKING AND TO 4X WITH (36) 16d NAILS ((72) TOTAL NAILS PER STRAP) PROVIDE DOUBLE BLOCKING / PURLINS AS REQUIRED TO ALLOW FOR ATTACHMENT OF STRAPPING AS SHOWN (TYP.) PROVIDE SIMPSON HANGERS FOR ALL WOOD-TO-WOOD AND WOOD-TO- PLATE CONNECTIONS - INSTALL PER MANUF. RECOMM. (TYP.) NOTES: 1.) REFER TO ARCH. DRAWINGS FOR EXACT LOCATIONS OF HOODS. 2.) ANCHOR HOODS TO WOOD FRAMING AS SPECIFIED BY THE EQUIPMENT MANUF. 3.) G.C. OPTION TO PROVIDE STRAPS THAT GO FULL WIDTH OF OPENING IN LIEU OF SEPERATE STRAPS AS SHOWN.
Members view this detail in full resolution, download the CAD files (SVG, PDF), and can adapt it in the built-in CAD editor — export DXF, DWG, or PDF.
Start membership