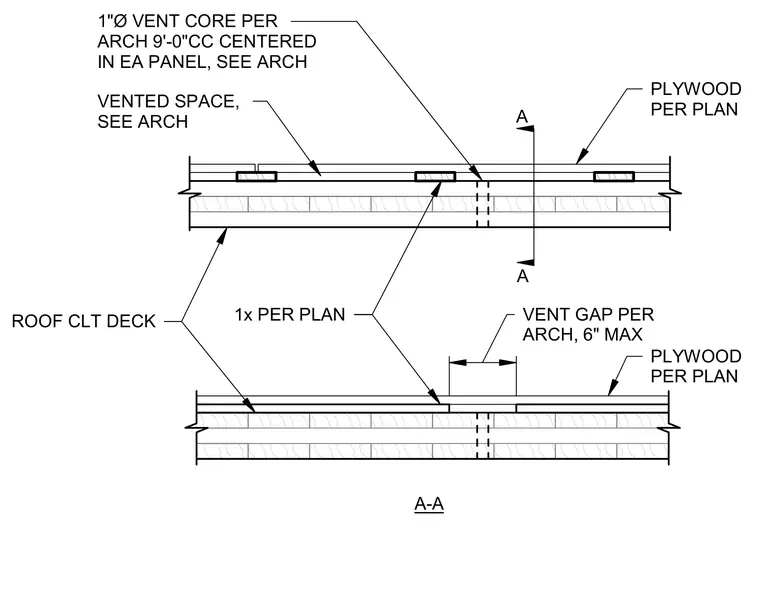
The assembly features a roof cross-laminated timber deck topped with wood nailers and plywood sheathing per plan. A vented space is created with a six-inch maximum vent gap per the architectural drawings. One-inch diameter vent cores are spaced at nine feet zero inches on center, centered in each panel as specified by architecture.
A A VENT GAP PER ARCH, 6" MAX VENTED SPACE, SEE ARCH 1"Ø VENT CORE PER ARCH 9'-0"CC CENTERED IN EA PANEL, SEE ARCH PLYWOOD PER PLAN 1x PER PLAN ROOF CLT DECK PLYWOOD PER PLAN A-A
Members view this detail in full resolution, download the CAD files (SVG, PDF), and can adapt it in the built-in CAD editor — export DXF, DWG, or PDF.
Start membership