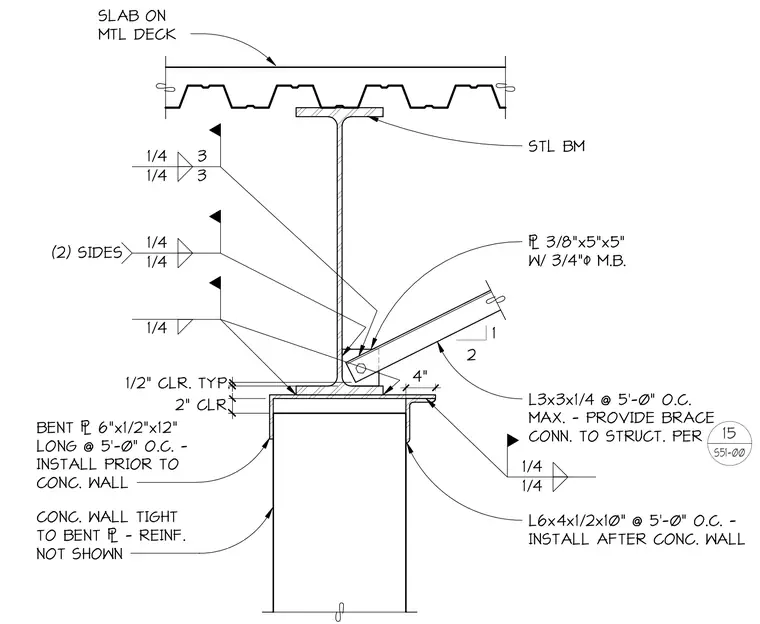
A concrete wall terminates below a structural steel beam supporting a concrete slab on metal deck, maintaining a two-inch clearance. A six-inch by half-inch by twelve-inch bent plate is installed prior to the concrete wall, which bears tight against it. An angle measuring six by four by one-half inches by ten inches long is spaced at five feet on center and installed after the concrete wall. A structural angle brace measuring three by three by one-quarter inches is spaced at five feet on center maximum and connected via a three-eighths by five by five-inch plate with three-quarter-inch diameter machine bolts, with brace connections detailed per sheet S51-00. Fillet welds of one-quarter-inch size are applied on two sides as indicated.
4" SLAB ON MTL DECK STL BM 2" CLR. 1/2" CLR. TYP. L3x3x1/4 @ 5'-0" O.C. MAX. - PROVIDE BRACE CONN. TO STRUCT. PER 15 S51-00 2 1 3/8"x5"x5" W/ 3/4"" M.B. L6x4x1/2x10" @ 5'-0" O.C. - INSTALL AFTER CONC. WALL BENT 6"x1/2"x12" LONG @ 5'-0" O.C. - INSTALL PRIOR TO CONC. WALL CONC. WALL TIGHT TO BENT - REINF. NOT SHOWN 1/4 1/4 1/4 1/4 (2) SIDES 1/4 3 1/4 3 1/4
Members view this detail in full resolution, download the CAD files (SVG, PDF), and can adapt it in the built-in CAD editor — export DXF, DWG, or PDF.
Start membership