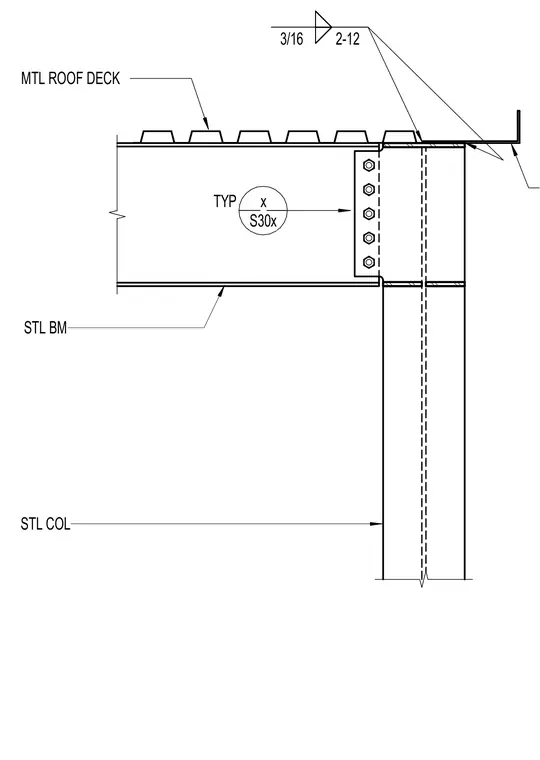
A steel beam frames into a steel column with a bolted shear tab connection beneath a metal roof deck. Five bolts secure the beam web to the shear tab welded to the column support. A three-sixteenths inch weld size is specified near the roof line. Metal roof decking bears across the top flange of the steel beam.
Members view this detail in full resolution, download the CAD files (SVG, PDF), and can adapt it in the built-in CAD editor — export DXF, DWG, or PDF.
Start membership