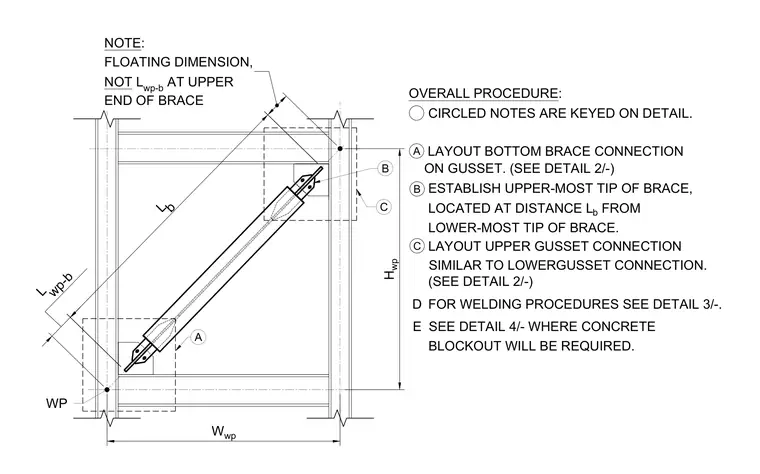
Layout procedure for an upper gusset plate connection in a braced frame assembly. Working points, brace lengths, and floating dimensions measured from the lower-most tip of the brace establish the upper-most tip. Circled notes outline the step-by-step layout sequence for the brace and gusset plate relative to the surrounding structural framing. Reference callouts direct the builder to related details for welding procedures and concrete blockout requirements.
CIRCLED NOTES ARE KEYED ON DETAIL. A LAYOUT BOTTOM BRACE CONNECTION OVERALL PROCEDURE: B ESTABLISH UPPER-MOST TIP OF BRACE, C LAYOUT UPPER GUSSET CONNECTION LOCATED AT DISTANCE L b FROM SIMILAR TO LOWERGUSSET CONNECTION. ON GUSSET. (SEE DETAIL 2/-) WP L b L wp-b NOTE: FLOATING DIMENSION, NOT L wp-b AT UPPER END OF BRACE B W wp H wp FOR WELDING PROCEDURES SEE DETAIL 3/-. SEE DETAIL 4/- WHERE CONCRETE BLOCKOUT WILL BE REQUIRED. D E LOWER-MOST TIP OF BRACE. (SEE DETAIL 2/-) C A
Members view this detail in full resolution, download the CAD files (SVG, PDF), and can adapt it in the built-in CAD editor — export DXF, DWG, or PDF.
Start membership