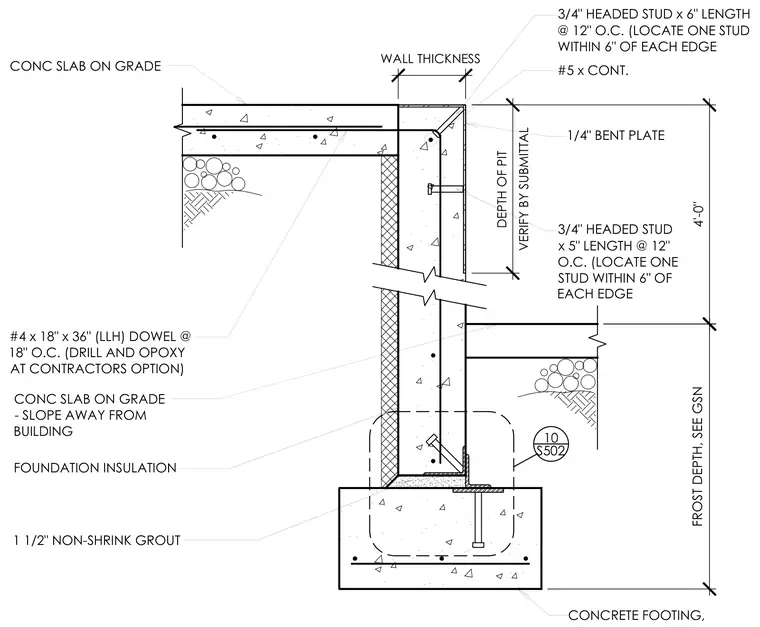
This structural section details a concrete elevator pit wall bearing on a continuous concrete footing with one and one-half inches of non-shrink grout. A quarter-inch bent plate lines the interior corner of the pit wall, anchored by three-quarter-inch headed studs at twelve inches on center with one stud located within six inches of each edge. A concrete slab on grade ties into the upper wall section via number four by eighteen-inch by thirty-six-inch dowels spaced at eighteen inches on center, with drill and epoxy installed at the contractor's option. Foundation insulation lines the exterior of the pit wall, and a concrete slab on grade slopes away from the building foundation. The footing is reinforced with continuous longitudinal rebar placed above the frost depth per general structural notes.
FROST DEPTH, SEE GSN 4'-0" 1 1/2" NON-SHRINK GROUT #4 x 18" x 36" (LLH) DOWEL @ 18" O.C. (DRILL AND OPOXY AT CONTRACTORS OPTION) CONC SLAB ON GRADE #5 x CONT. 10 S502 CONCRETE FOOTING, CONC SLAB ON GRADE - SLOPE AWAY FROM BUILDING FOUNDATION INSULATION 1/4" BENT PLATE WALL THICKNESS DEPTH OF PIT VERIFY BY SUBMITTAL 3/4" HEADED STUD x 6" LENGTH @ 12" O.C. (LOCATE ONE STUD WITHIN 6" OF EACH EDGE 3/4" HEADED STUD x 5" LENGTH @ 12" O.C. (LOCATE ONE STUD WITHIN 6" OF EACH EDGE
Members view this detail in full resolution, download the CAD files (SVG, PDF), and can adapt it in the built-in CAD editor — export DXF, DWG, or PDF.
Start membership