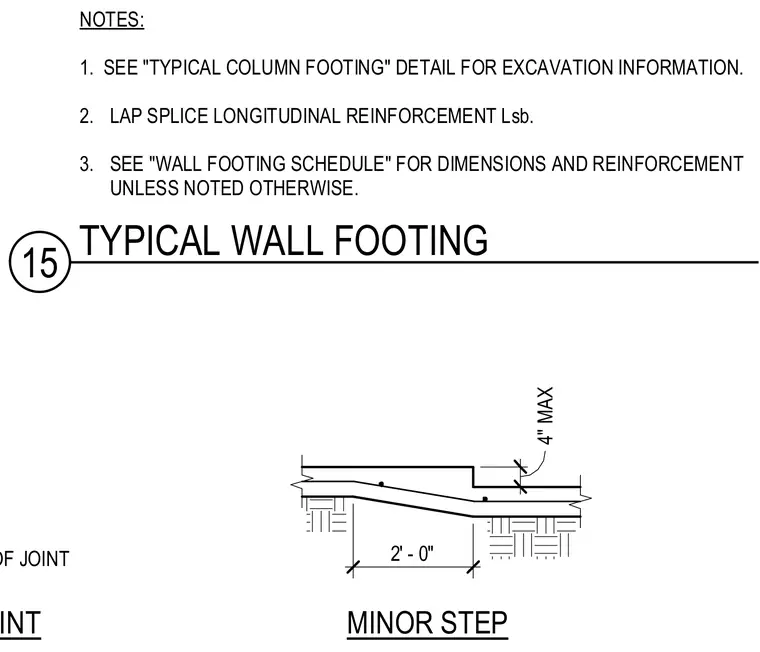
A continuous concrete wall footing incorporates a minor step featuring a maximum height difference of four inches over a two-foot transition length. Longitudinal reinforcement requires a standard lap splice length designated as Lsb. A doweled control joint is incorporated with two inches of clearance on each side of the joint. Dimensions and reinforcement schedules are determined per the wall footing schedule unless noted otherwise.
MINOR STEP 4" 4" MAX 2' - 0" DOWELED CONTROL JOINT 2"2" CLR ES OF JOINT NOTES: 1. SEE "TYPICAL COLUMN FOOTING" DETAIL FOR EXCAVATION INFORMATION. 2. LAP SPLICE LONGITUDINAL REINFORCEMENT Lsb. 3. SEE "WALL FOOTING SCHEDULE" FOR DIMENSIONS AND REINFORCEMENT UNLESS NOTED OTHERWISE. 15 TYPICAL WALL FOOTING
Members view this detail in full resolution, download the CAD files (SVG, PDF), and can adapt it in the built-in CAD editor — export DXF, DWG, or PDF.
Start membership