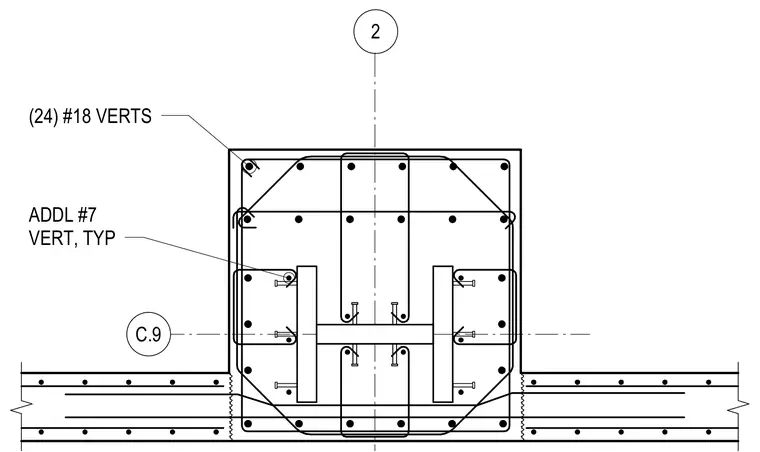
A reinforced concrete column section features twenty-four number 18 vertical reinforcing bars distributed around the perimeter with additional number 7 vertical bars typically placed near internal steel elements. A structural steel shape with attached plates and studs is embedded centrally within the concrete column. Intersecting concrete walls extend from the column boundary with continuous longitudinal reinforcement and transverse ties.
Members view this detail in full resolution, download the CAD files (SVG, PDF), and can adapt it in the built-in CAD editor — export DXF, DWG, or PDF.
Start membership