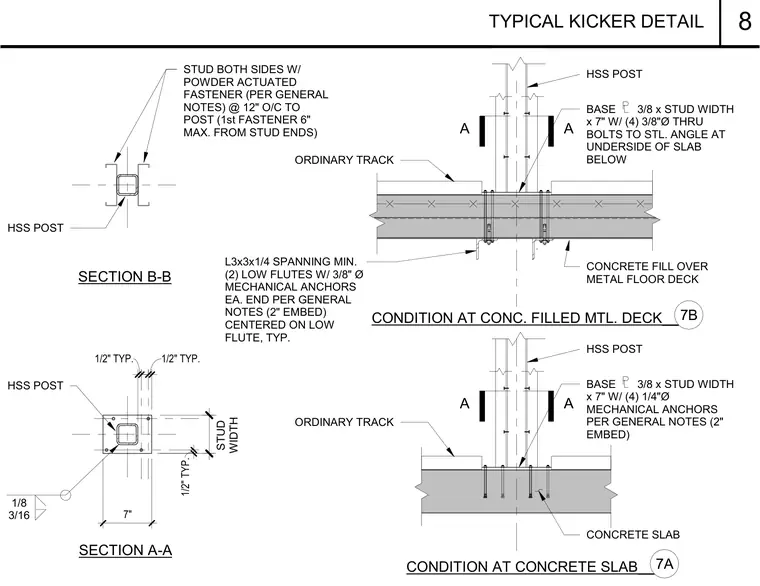
An HSS post connects to interior wall construction through two distinct conditions at concrete floors and metal decks. At a solid concrete slab, a three-eighths-inch by stud-width by seven-inch base plate secures with four one-quarter-inch diameter mechanical anchors with a two-inch embedment. At a concrete-filled metal deck, a base plate secures with four three-eighths-inch diameter through bolts fastened to a steel angle at the underside of the slab below. An L3x3x1/4 steel angle spans a minimum of two low flutes with three-eighths-inch diameter mechanical anchors at each end centered on the low flute with a two-inch embedment. Metal studs attach to both sides of the HSS post using powder-actuated fasteners spaced at twelve inches on center with the first fastener positioned a maximum of six inches from the stud ends.
1/2" TYP. 1/2" TYP. HSS POST 1/2" TYP. 7" STUD WIDTH STUD BOTH SIDES W/ POWDER ACTUATED FASTENER (PER GENERAL NOTES) @ 12" O/C TO POST (1st FASTENER 6" MAX. FROM STUD ENDS) HSS POST SECTION B-B 1/8 3/16 SECTION A-A CONDITION AT CONCRETE SLAB__ 7A A A HSS POST BASE 3/8 x STUD WIDTH x 7" W/ (4) 1/4"Ø MECHANICAL ANCHORS PER GENERAL NOTES (2" EMBED) P L ORDINARY TRACK CONCRETE SLAB / DECK CONDITION AT CONC. FILLED MTL. DECK__ 7B A A HSS POST BASE 3/8 x STUD WIDTH x 7" W/ (4) 3/8"Ø THRU BOLTS TO STL. ANGLE AT UNDERSIDE OF SLAB BELOW P L ORDINARY TRACK CONCRETE FILL OVER METAL FLOOR DECK L3x3x1/4 SPANNING MIN. (2) LOW FLUTES W/ 3/8" Ø MECHANICAL ANCHORS EA. END PER GENERAL NOTES (2" EMBED) CENTERED ON LOW FLUTE, TYP. 8 TYPICAL KICKER DETAIL
Members view this detail in full resolution, download the CAD files (SVG, PDF), and can adapt it in the built-in CAD editor — export DXF, DWG, or PDF.
Start membership