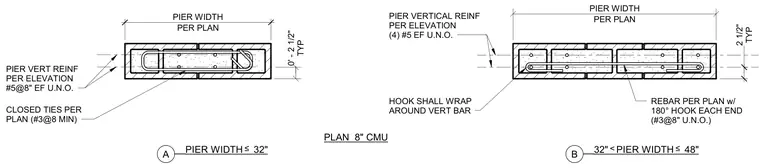
Concrete masonry unit pier plans show vertical reinforcement configured with closed ties based on pier width dimensions. Pier widths up to thirty-two inches utilize number five vertical reinforcing bars each face with number three closed ties at eight inches maximum spacing. Piers between thirty-two and forty-eight inches wide incorporate number three rebar with one-hundred-eighty-degree hooks on each end wrapping around vertical bars per plan. Standard cover is two and one-half inches typical from the masonry face to the reinforcement.
PIER VERT REINF PER ELEVATION #5@8" EF U.N.O. CLOSED TIES PER PLAN (#3@8 MIN) __ __ A PIER WIDTH 32" ≤ PLAN 8" CMU HOOK SHALL WRAP AROUND VERT BAR REBAR PER PLAN w/ 180° HOOK EACH END (#3@8" U.N.O.) __ __ B 32" PIER WIDTH 48" ≤ < PER PLAN PIER WIDTH TYP 2 1/2" PIER VERTICAL REINF PER ELEVATION (4) #5 EF U.N.O. TYP 0' - 2 1/2" PER PLAN PIER WIDTH
Members view this detail in full resolution, download the CAD files (SVG, PDF), and can adapt it in the built-in CAD editor — export DXF, DWG, or PDF.
Start membership