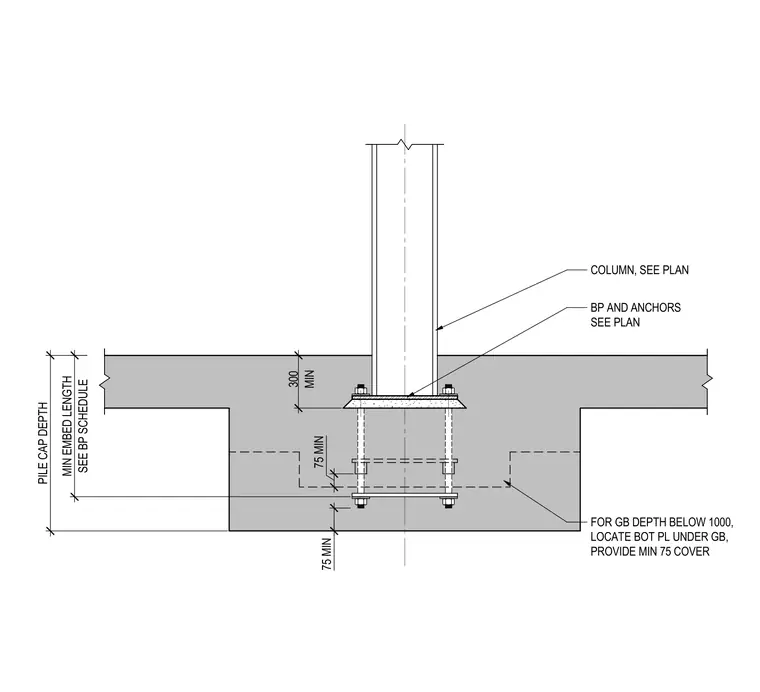
A steel column connects to a concrete pile cap via a base plate and anchor bolts sized per the structural plan. A bottom plate is positioned under the grade beam, with minimum embedment lengths, concrete covers, and depth requirements specified for the assembly.
PILE CAP DEPTH MIN 300 COLUMN, SEE PLAN BP AND ANCHORS SEE PLAN FOR GB DEPTH BELOW 1000, LOCATE BOT PL UNDER GB, PROVIDE MIN 75 COVER 75 MIN SEE BP SCHEDULE MIN EMBED LENGTH 75 MIN
Members view this detail in full resolution, download the CAD files (SVG, PDF), and can adapt it in the built-in CAD editor — export DXF, DWG, or PDF.
Start membership