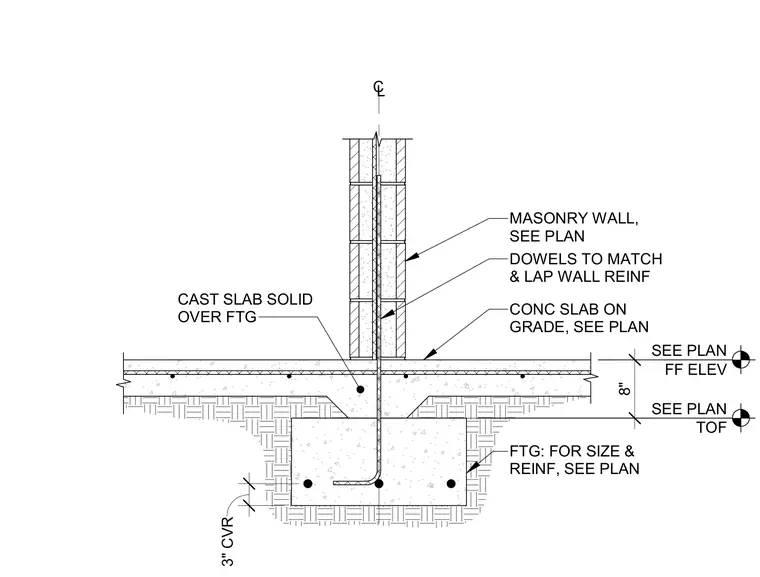
A masonry wall bears directly on a concrete footing with a concrete slab-on-grade intersecting at the base. Vertical dowels extend from the footing into the masonry wall cells, lapping with wall reinforcement. The footing size and reinforcement are sized per plan, with three inches of concrete cover. A thickened slab portion casts solid over the footing, located between the finished floor elevation and top of footing.
SEE PLAN TOF SEE PLAN FF ELEV DOWELS TO MATCH & LAP WALL REINF MASONRY WALL, SEE PLAN CONC SLAB ON GRADE, SEE PLAN FTG: FOR SIZE & REINF, SEE PLAN CAST SLAB SOLID OVER FTG 3" CVR 8" CL
Members view this detail in full resolution, download the CAD files (SVG, PDF), and can adapt it in the built-in CAD editor — export DXF, DWG, or PDF.
Start membership