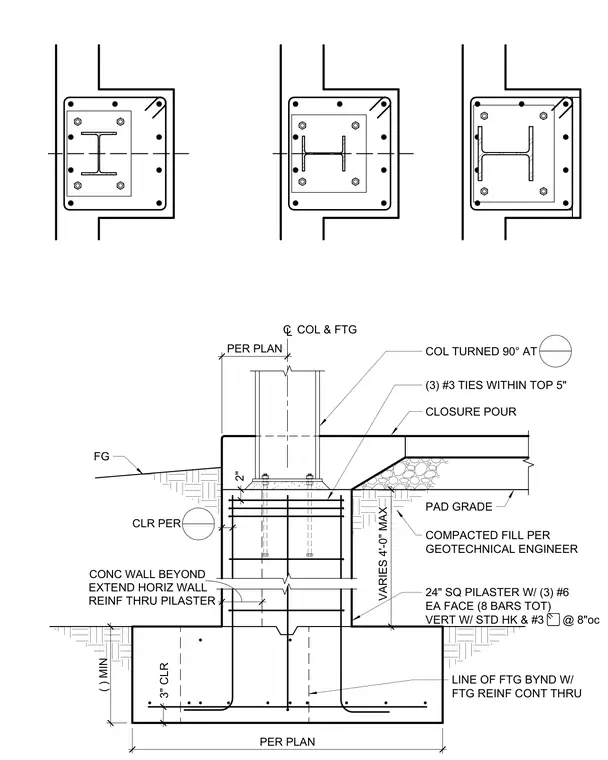
A wide flange steel column bears onto a reinforced concrete pad footing featuring a twenty-four inch square pilaster. The pilaster contains three number six vertical bars on each face totaling eight bars with standard hooks, along with number three ties at eight inches on center. Three number three ties are placed within the top five inches below the base plate, which sits above a closure pour. Horizontal wall reinforcement extends through the pilaster, and the footing includes continuous reinforcement with three inches of concrete clearance. Compacted fill per the geotechnical engineer is placed below the pad grade, and finished grade slopes away from the column center.
¢ COL & FTG ( ) MIN PER PLAN 2" EXTEND HORIZ WALL REINF THRU PILASTER FG 3" CLR VARIES 4'-0" MAX COL TURNED 90° AT (3) #3 TIES WITHIN TOP 5" CLOSURE POUR PAD GRADE COMPACTED FILL PER GEOTECHNICAL ENGINEER 24" SQ PILASTER W/ (3) #6 EA FACE (8 BARS TOT) VERT W/ STD HK & #3 @ 8"oc PER PLAN LINE OF FTG BYND W/ FTG REINF CONT THRU CLR PER CONC WALL BEYOND
Members view this detail in full resolution, download the CAD files (SVG, PDF), and can adapt it in the built-in CAD editor — export DXF, DWG, or PDF.
Start membership