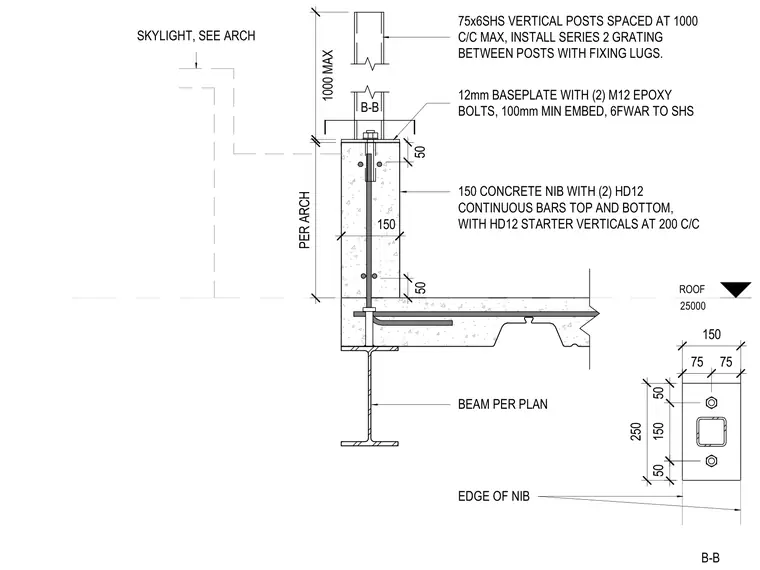
A 75x6 square hollow structural section vertical post is anchored to a 150 millimeter thick concrete curb using a 12 millimeter baseplate with two M12 epoxy bolts having 100 millimeter minimum embedment and fillet welds to the structural steel section. The concrete curb contains two HD12 continuous reinforcing bars top and bottom, along with HD12 starter verticals spaced at 200 millimeters center-to-center. Series 2 grating is installed between the posts using fixing lugs. The curb bears on a concrete and structural steel roof framing assembly detailed per the architectural plans.
ROOF 25000 SKYLIGHT, SEE ARCH BEAM PER PLAN PER ARCH 150 CONCRETE NIB WITH (2) HD12 CONTINUOUS BARS TOP AND BOTTOM, WITH HD12 STARTER VERTICALS AT 200 C/C 150 50 1000 MAX 50 75x6SHS VERTICAL POSTS SPACED AT 1000 C/C MAX, INSTALL SERIES 2 GRATING BETWEEN POSTS WITH FIXING LUGS. 12mm BASEPLATE WITH (2) M12 EPOXY BOLTS, 100mm MIN EMBED, 6FWAR TO SHS B-B B-B 150 250 75 75 50 150 50 EDGE OF NIB
Members view this detail in full resolution, download the CAD files (SVG, PDF), and can adapt it in the built-in CAD editor — export DXF, DWG, or PDF.
Start membership